Timothy Residence
PROJECT STATEMENT
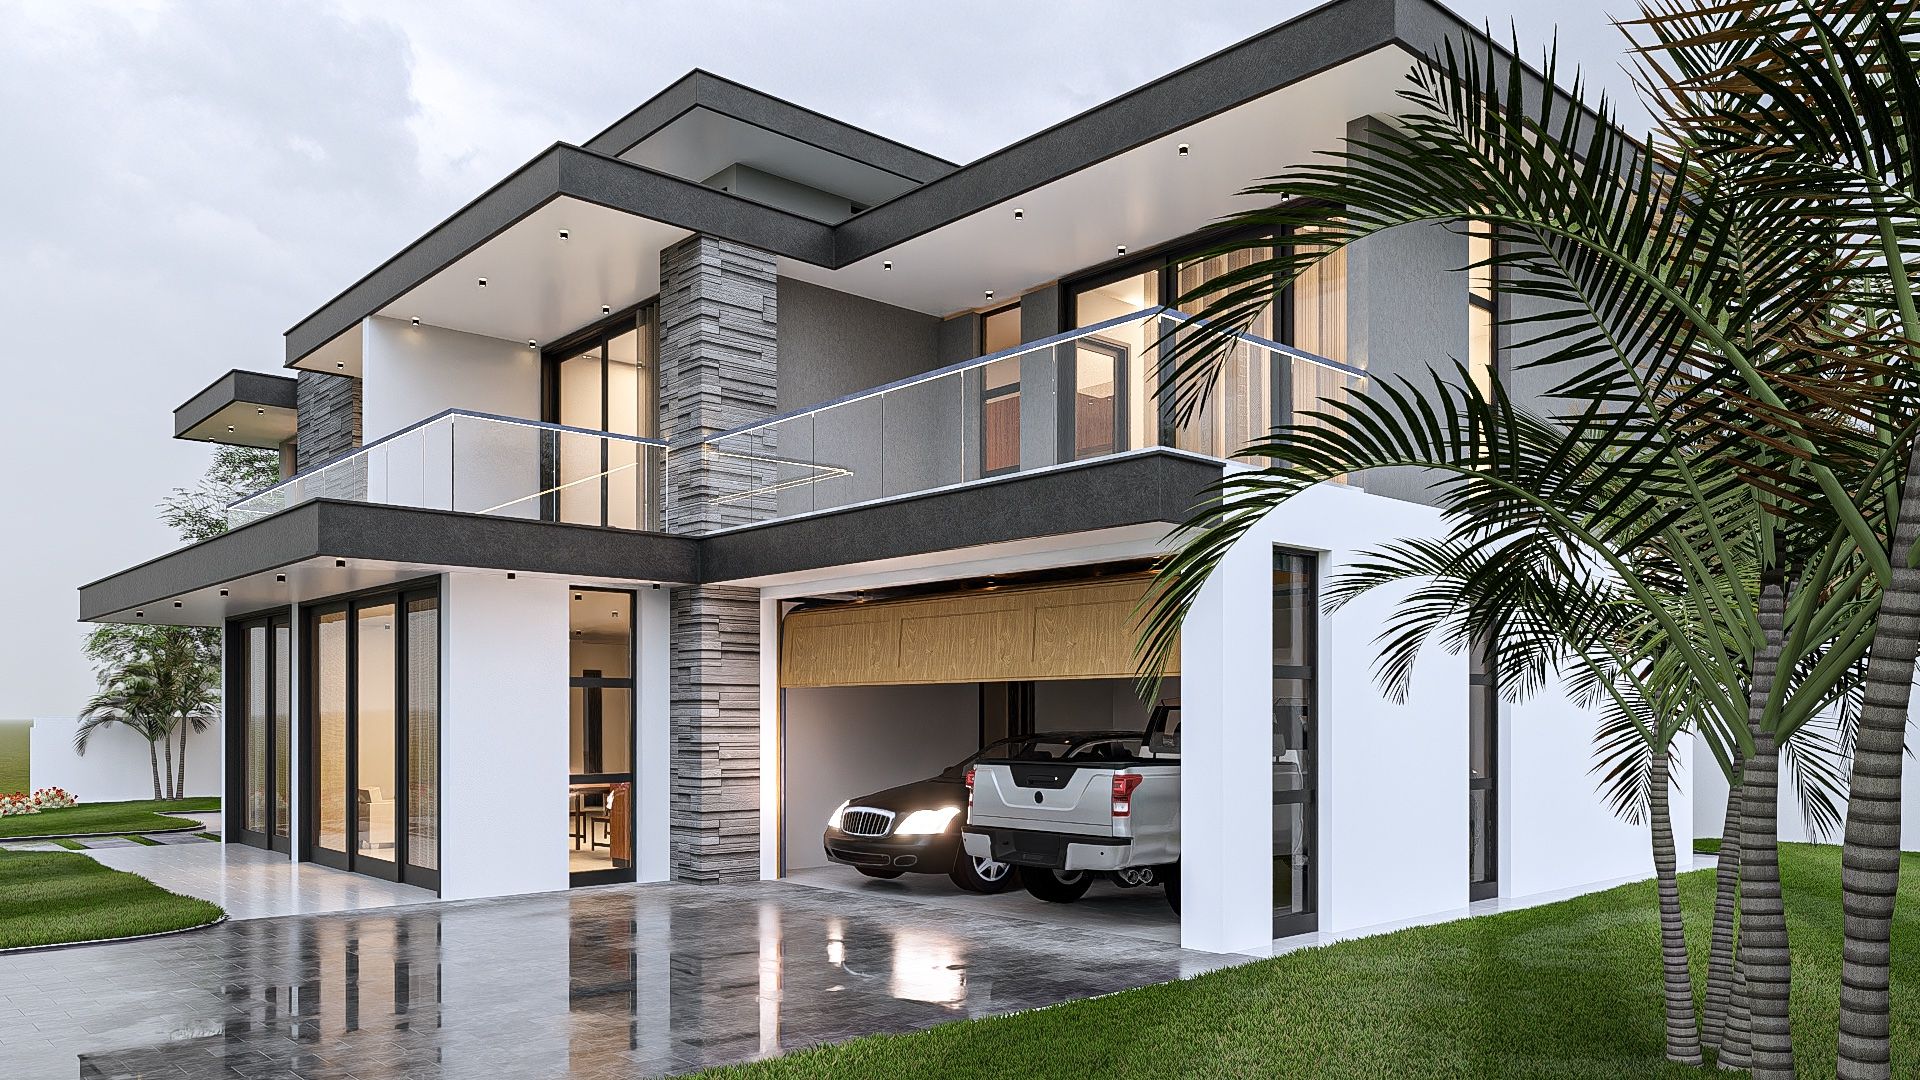
A contemporary two-storey luxury private villa defined by cantilevered balconies, stacked slate piers, and seamless indoor-outdoor living.
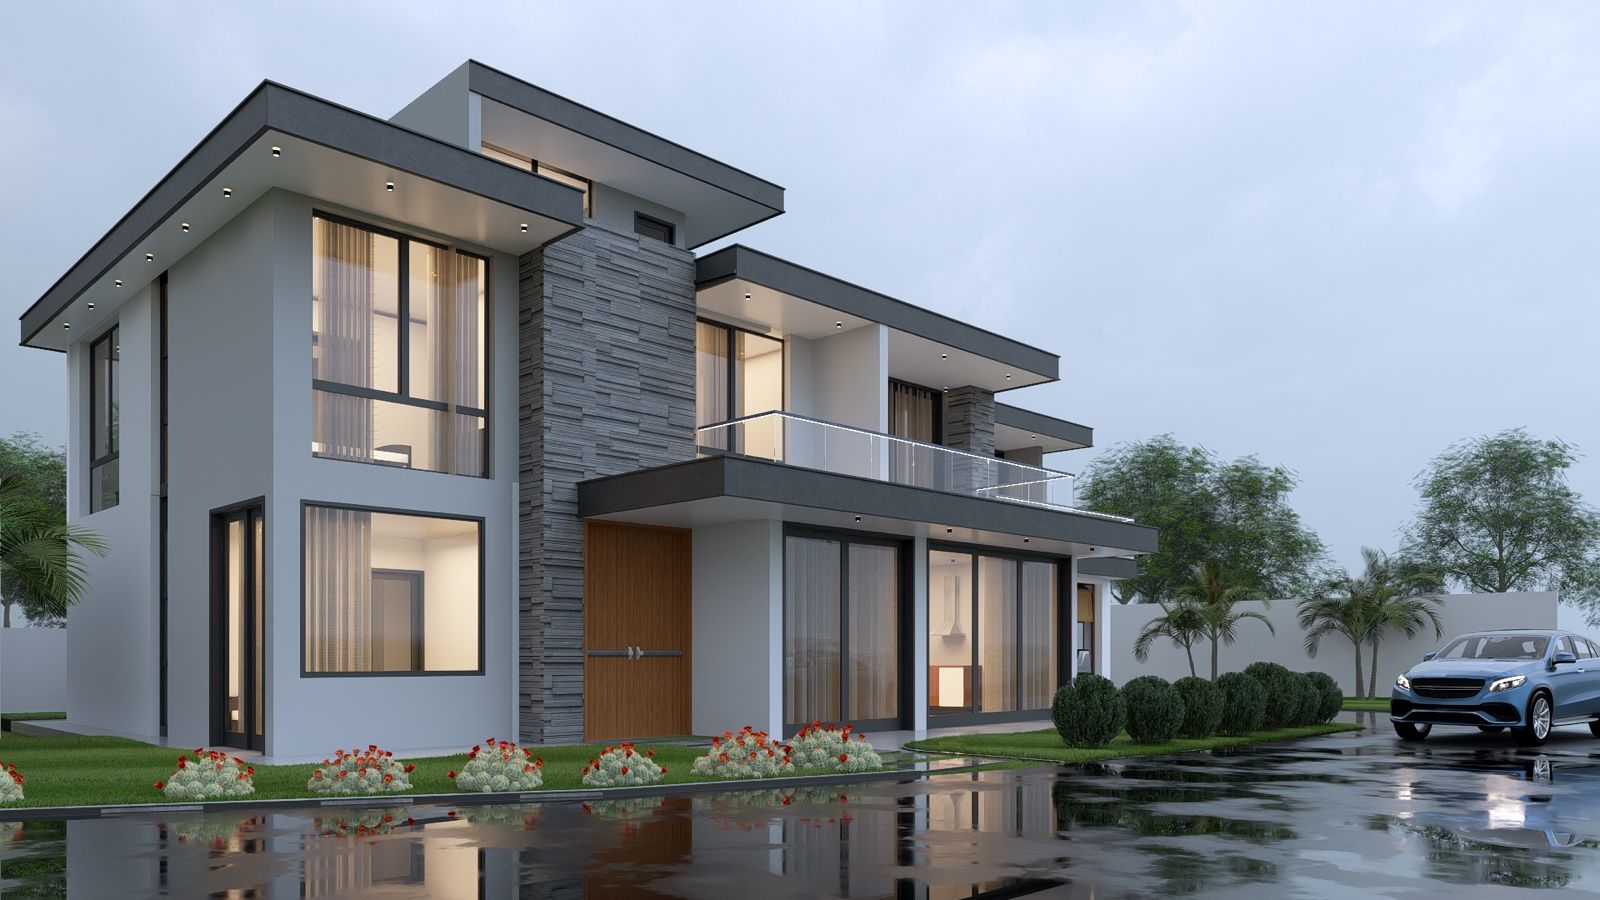
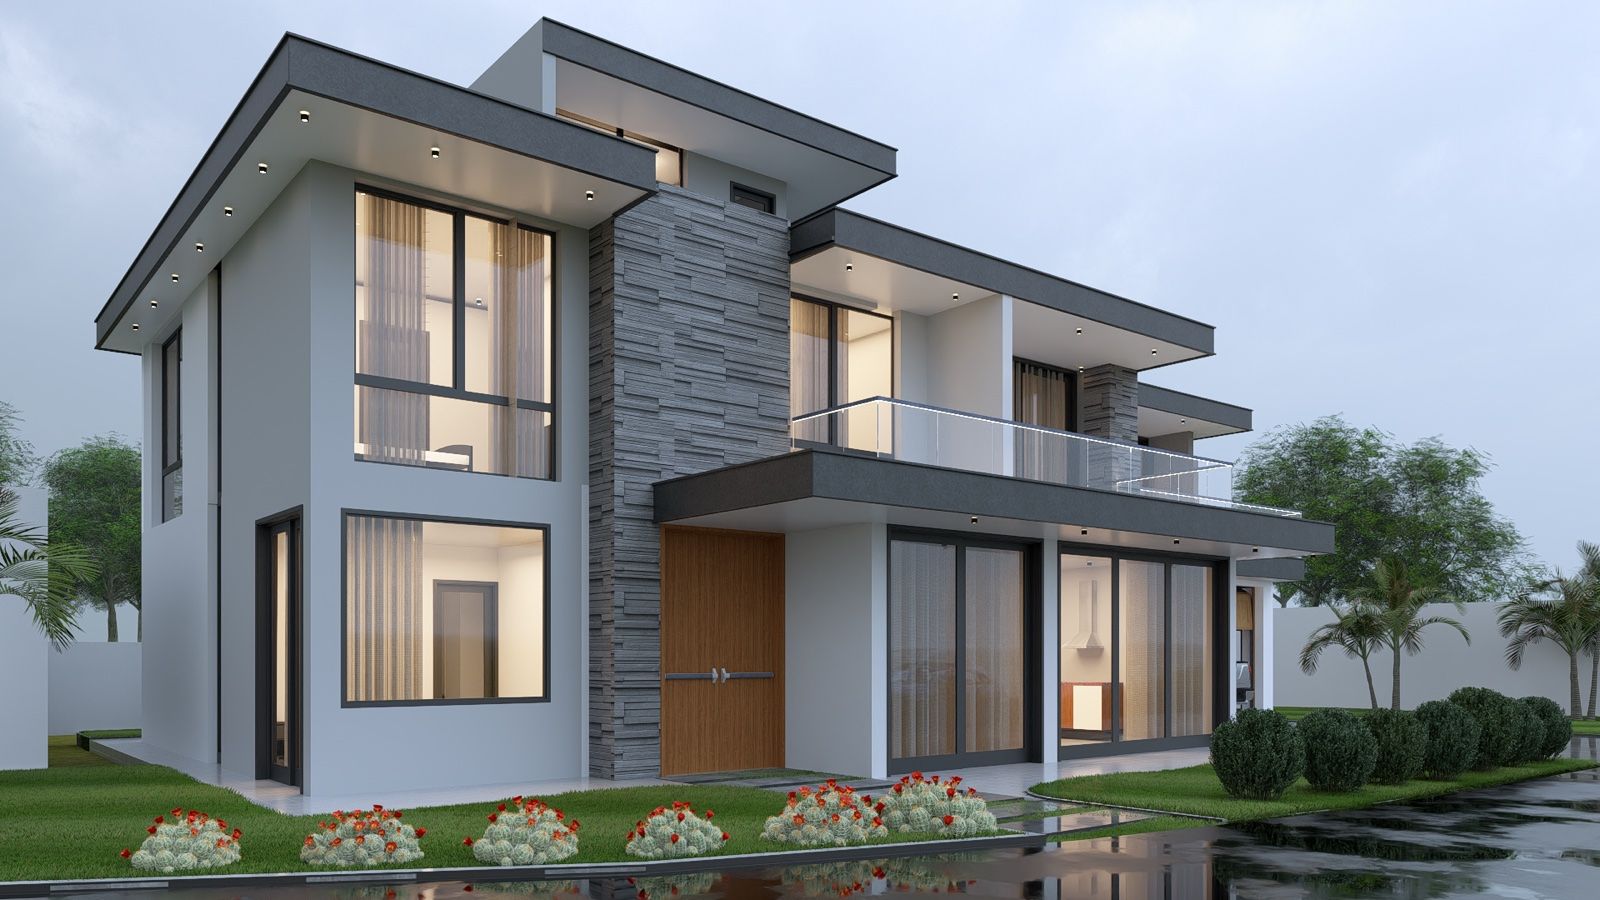
The Timothy Residence is a private residence celebrating clean modernist geometry and tectonic clarity. The two-storey volume features pronounced horizontal roof planes and wide cantilevered first-floor balconies protected by seamless glass balustrades.
Vertical stacked-stone accent piers ground the structure and contrast with luminous white wall surfaces and full-height dark-framed glazing. Generous sliding panels connect ground-floor entertaining suites directly to the paved driveway and garden grounds.
SPECIFICATIONS
Document Ref: ST-05-2026
3D Volumetric Studies
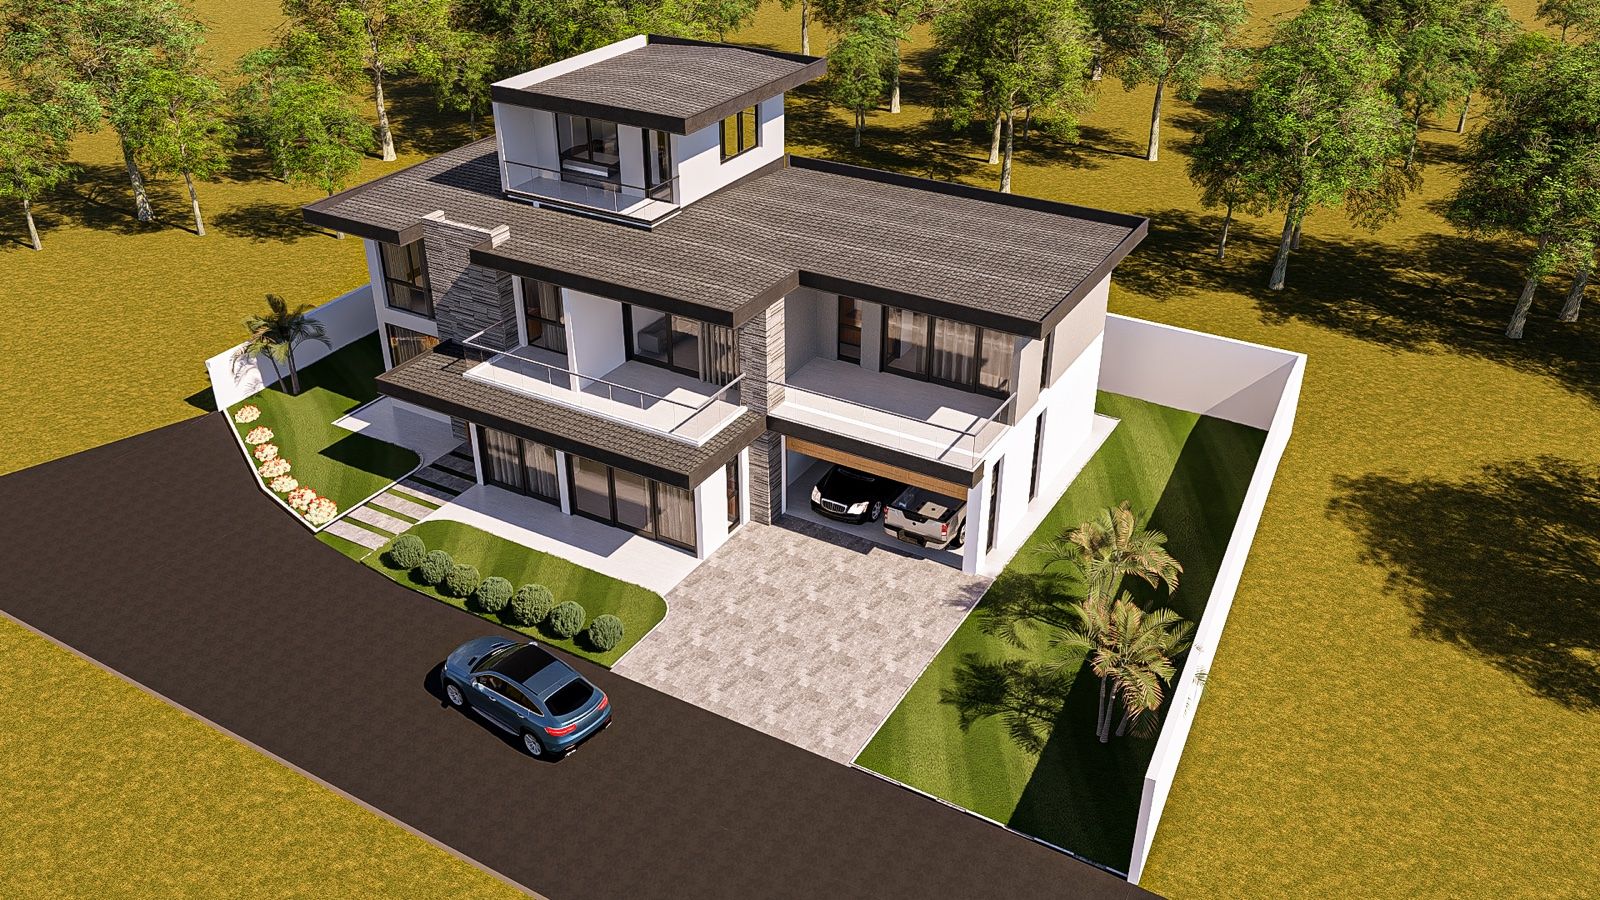
Geographical Context
Designed for seamless indoor-outdoor living, the villa features full-height glazed sliding doors that open into private garden courtyards. Strong horizontal eaves shade the glass facades against harsh midday sunlight.
“Simplicity is the ultimate sophistication.”— Leonardo da Vinci