Nyabihu Mill Project
PROJECT STATEMENT
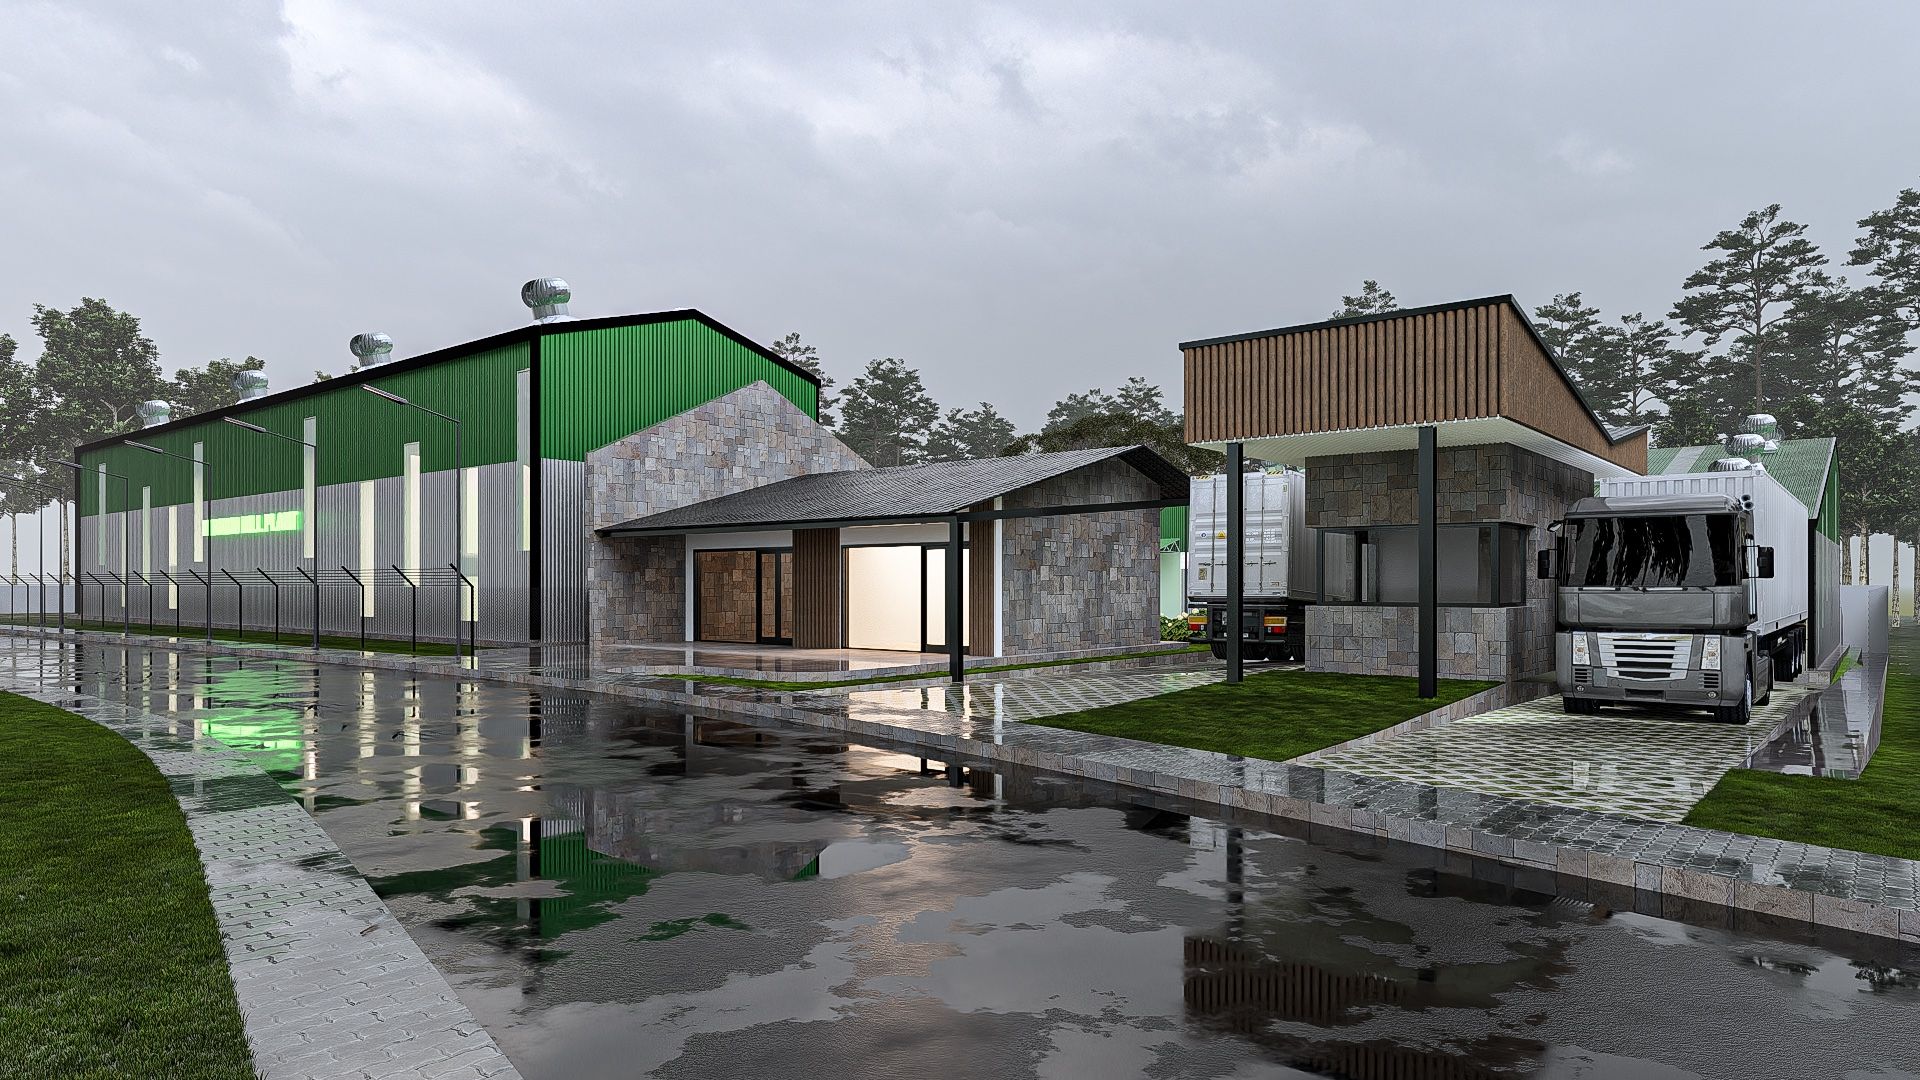
A sustainable agro-industrial facility uniting a volcanic stone administrative gatehouse with energy-efficient ventilated production sheds.
The Nyabihu Mill Project reinterprets industrial architecture in Rwanda's Western Province by uniting local stone craftsmanship with high-efficiency industrial design. The entrance complex features a volcanic stone administrative gatehouse with slatted timber accents, providing a dignified public threshold.
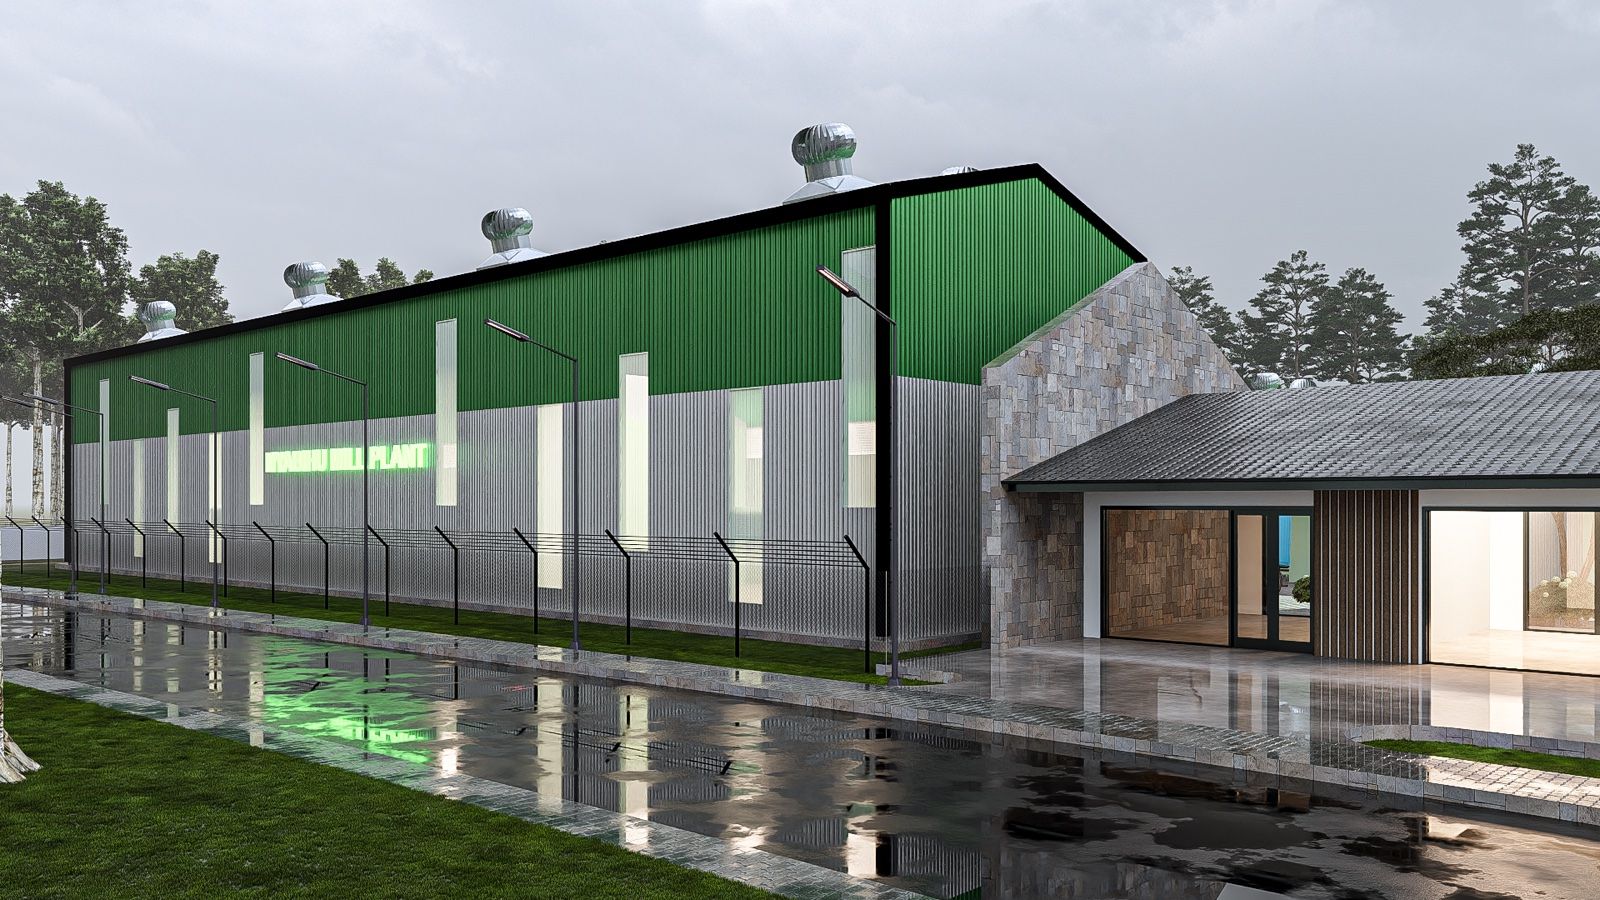
Behind it, the main milling and storage facility features insulated corrugated cladding in regional forest tones, punctuated by vertical translucent daylighting strips and passive ridge ventilators that maintain comfortable indoor temperatures without mechanical cooling.
SPECIFICATIONS
Document Ref: ST-07-2026
3D Volumetric Studies
Geographical Context
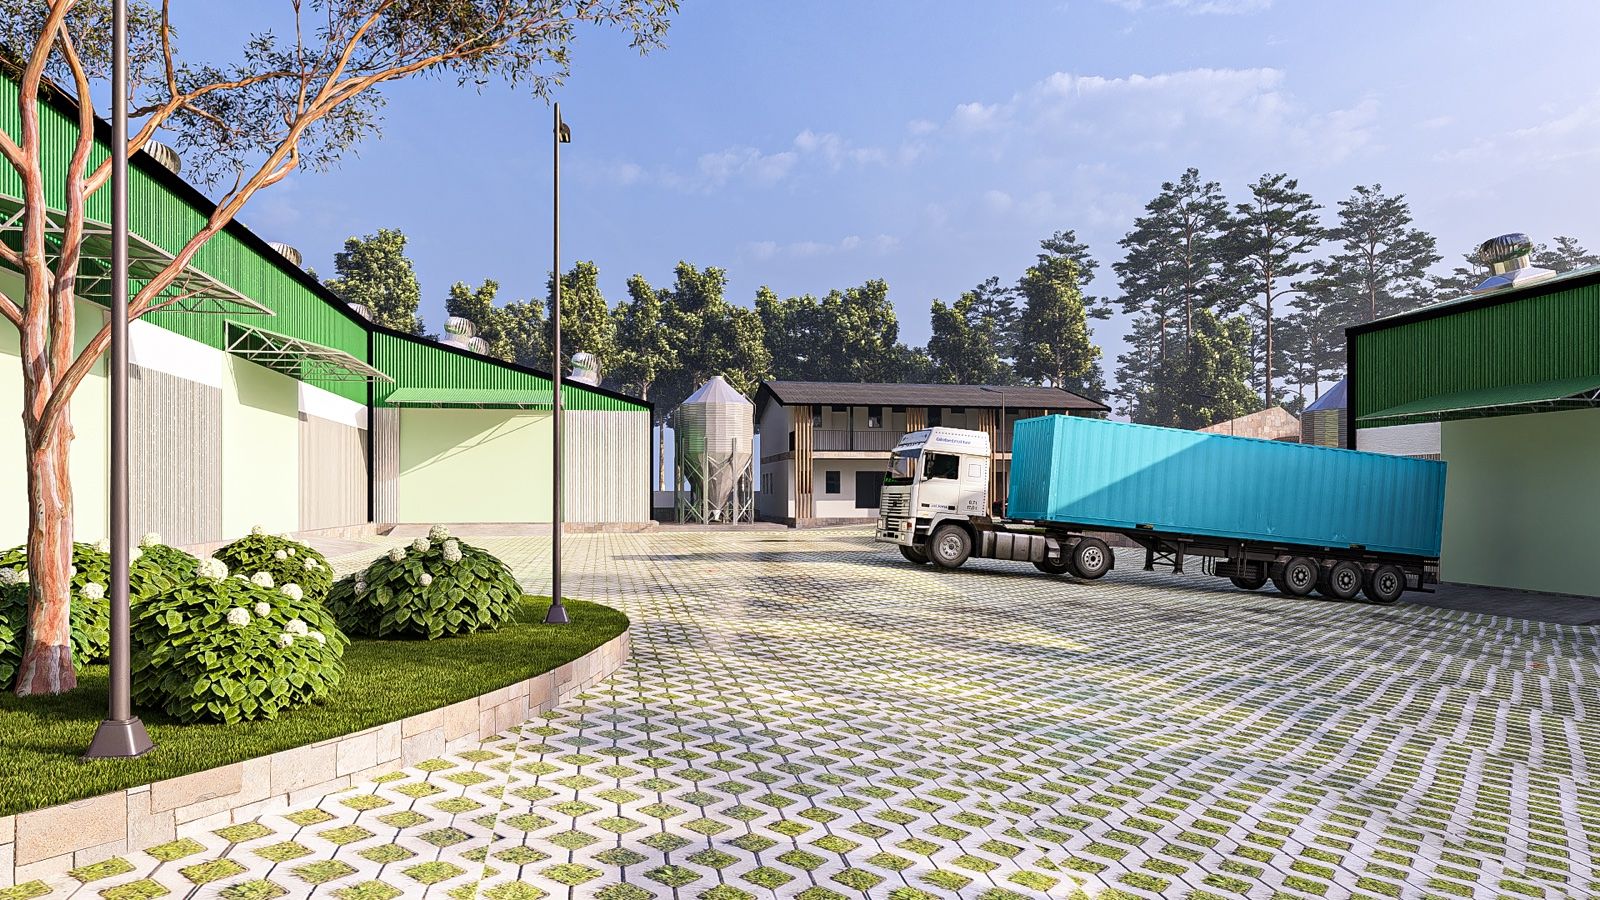
An agro-industrial milling plant strategically located in Rwanda's Western Province. The architecture combines a welcoming volcanic stone administrative pavilion with optimized logistics corridors and natural ridge ventilators for zero-energy cooling.
“Form follows function — that has been misunderstood. Form and function should be one, joined in a spiritual union.”— Frank Lloyd Wright