Muhazi Cottages
PROJECT STATEMENT
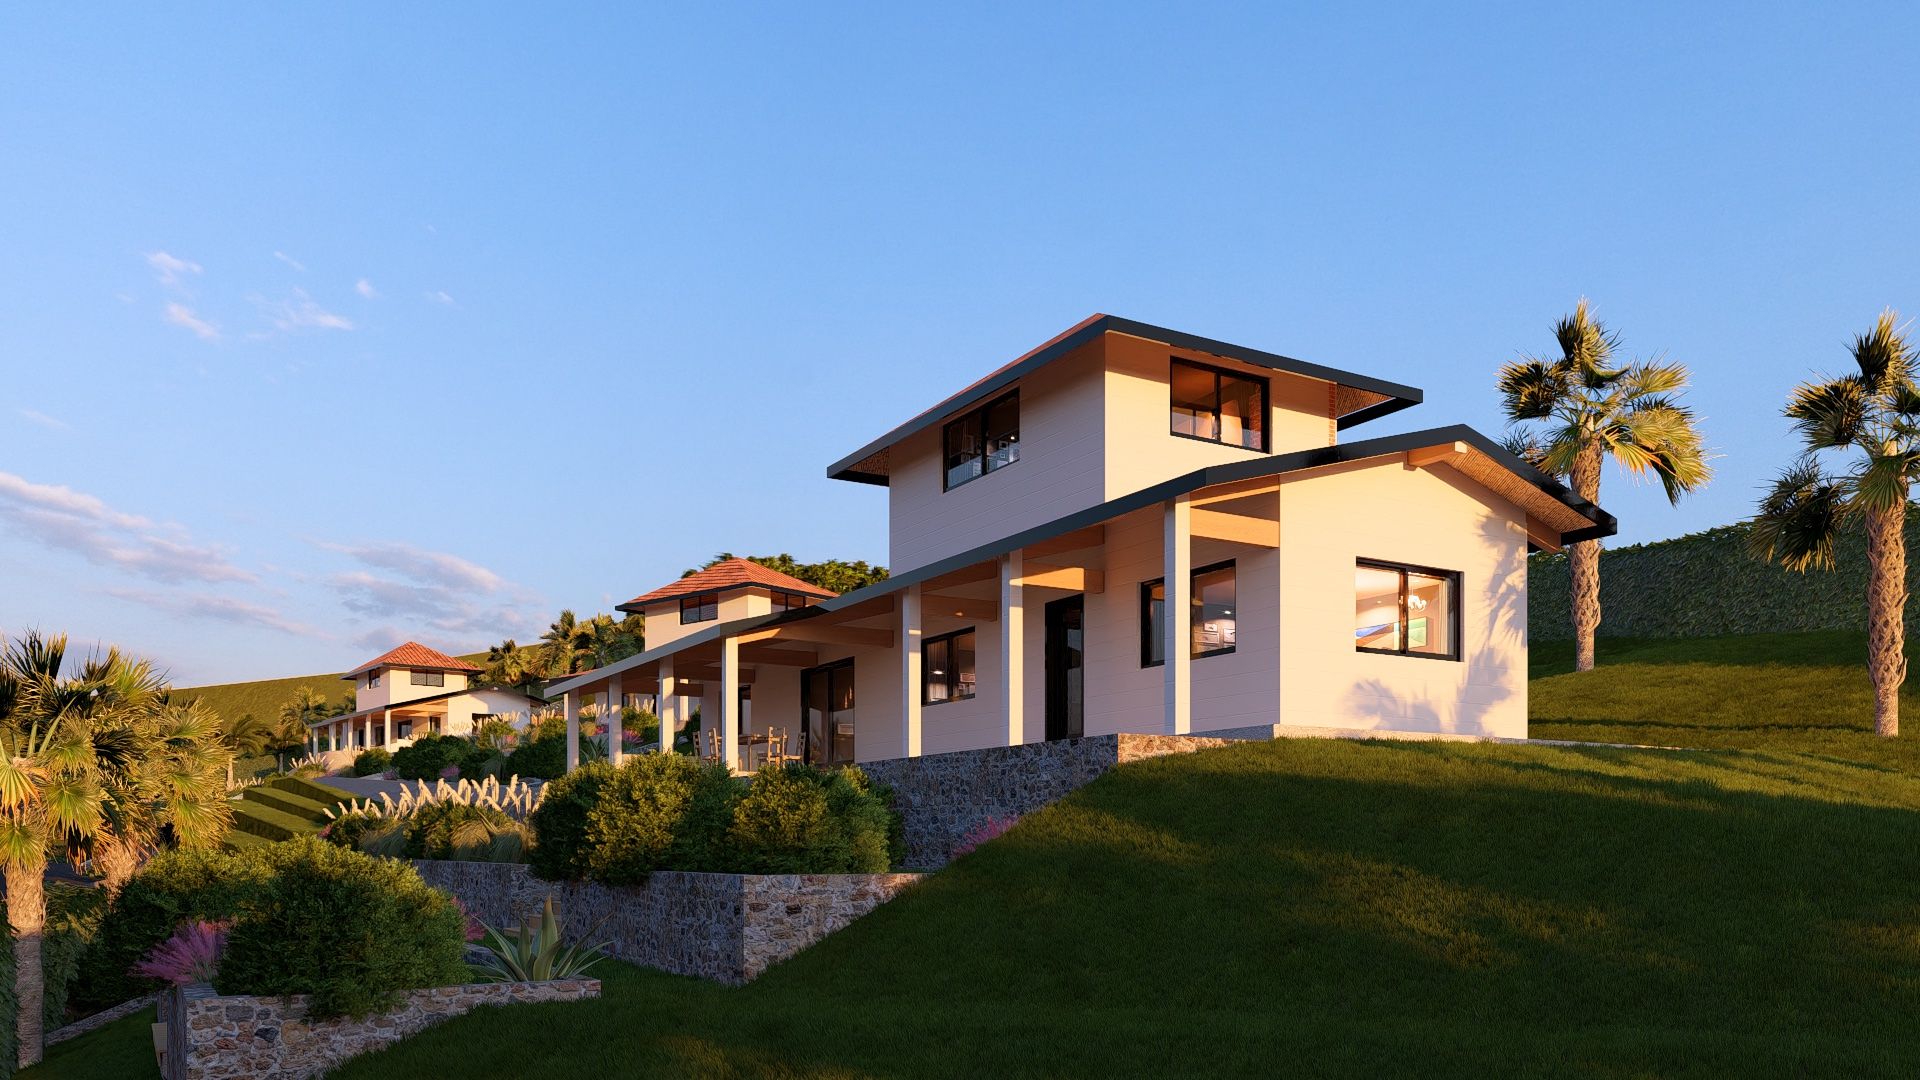
An eco-resort masterplan of terraced lakefront cottages featuring terracotta tile roofs, natural stone walls, and tranquil water sightlines.
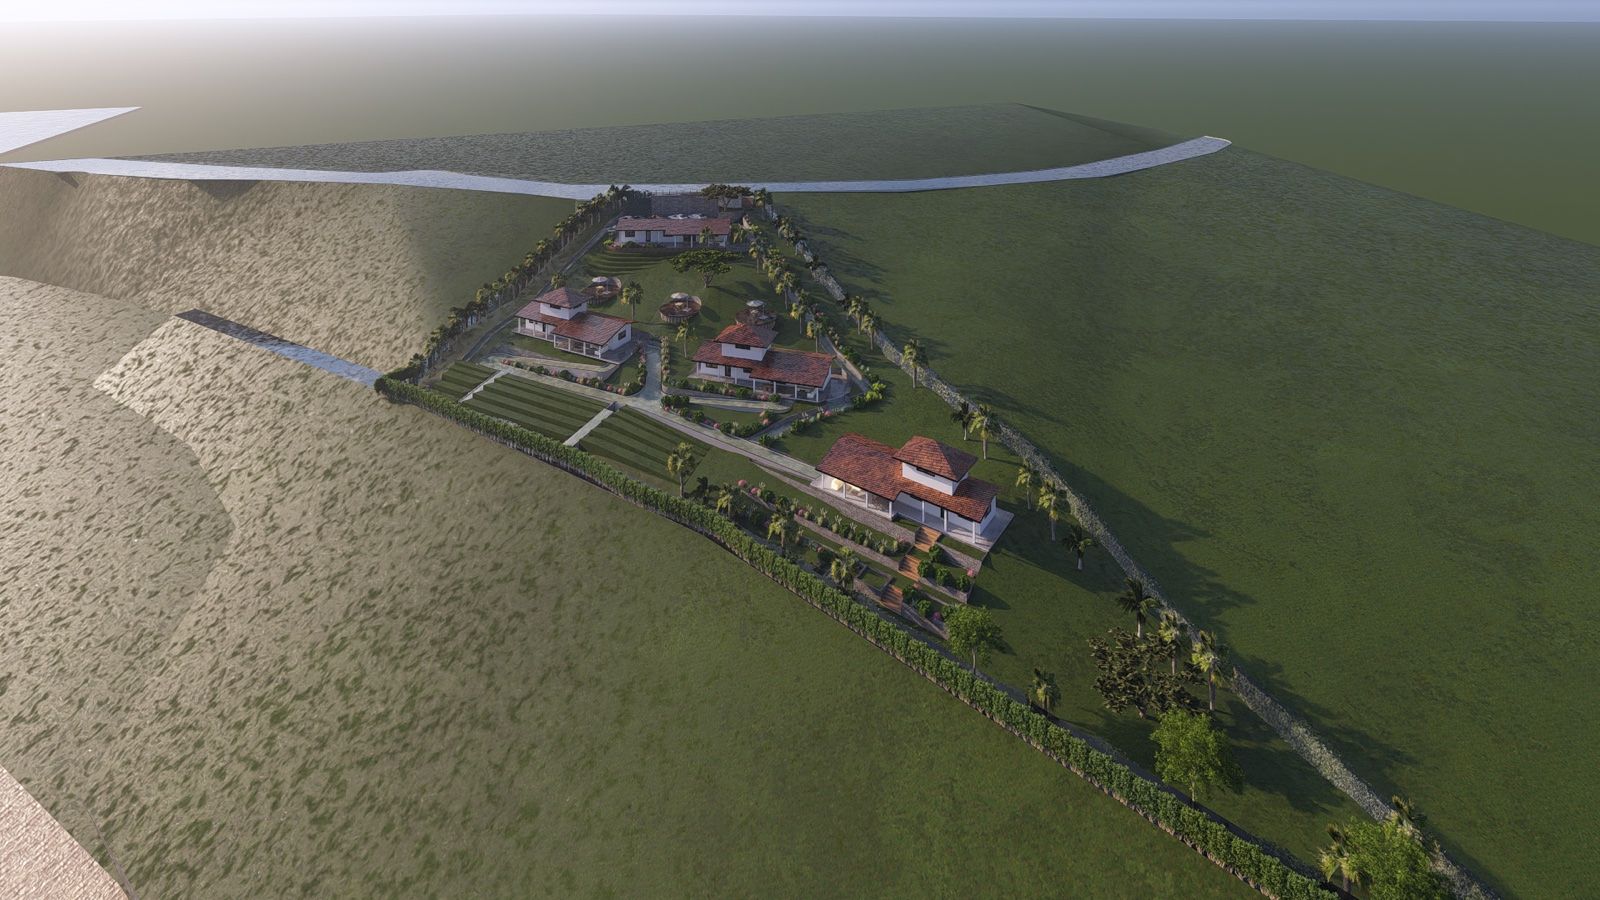
Located along the tranquil shoreline of Lake Muhazi in eastern Rwanda, Muhazi Cottages is a boutique hospitality retreat crafted for restorative living. The project is organized as a collection of individual lakeside cottages positioned along natural contour lines to minimize earth movement.
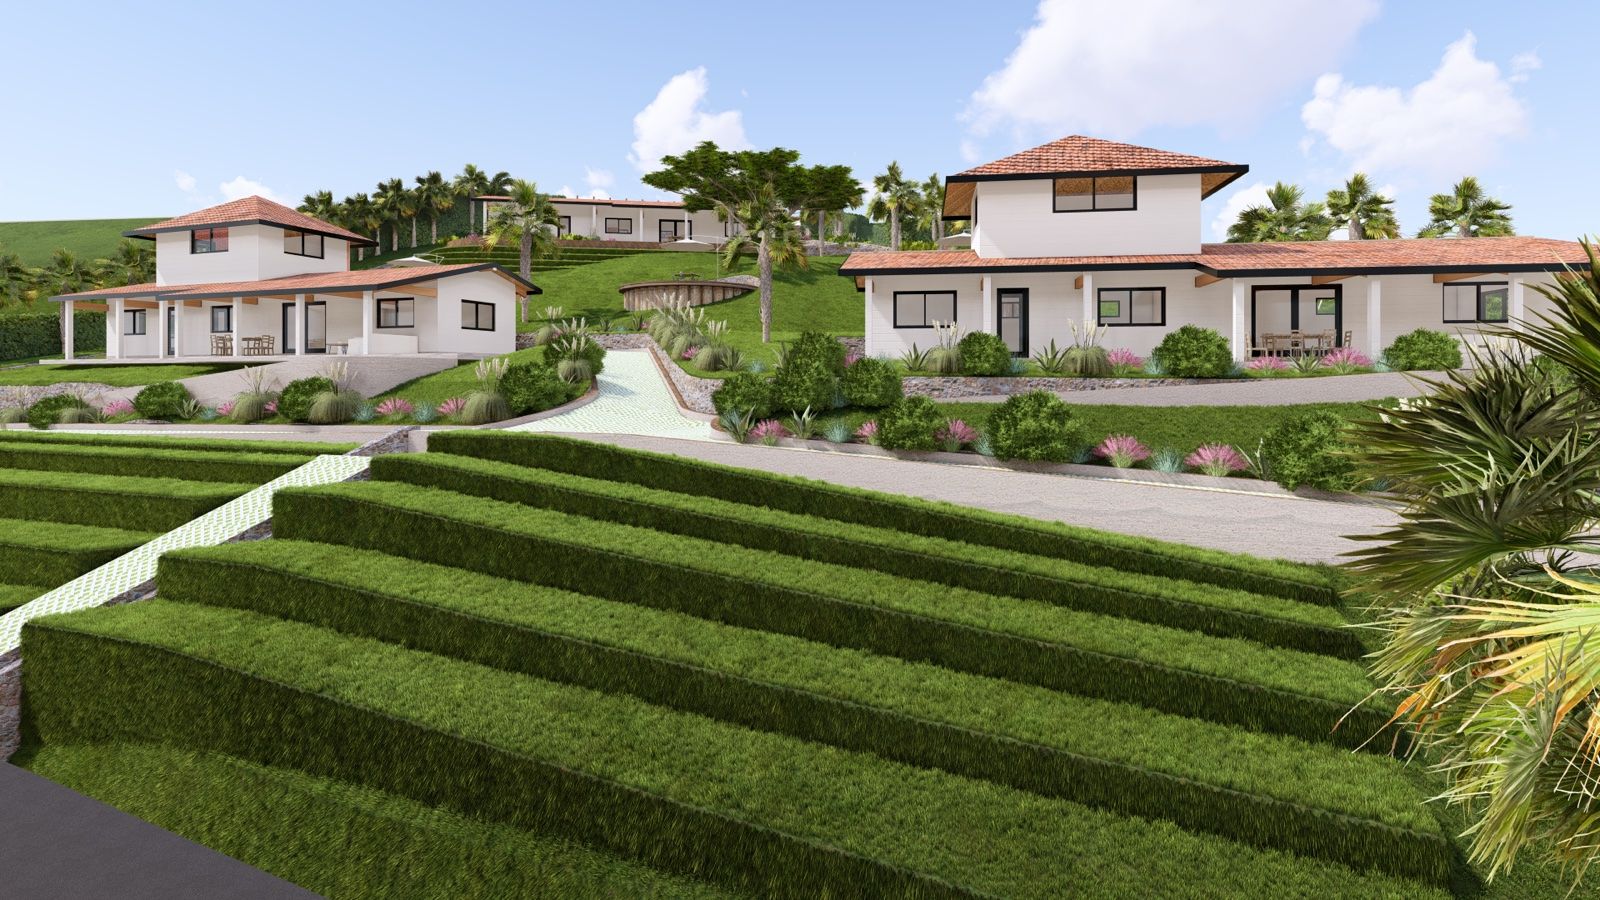
Traditional terracotta-tile hip roofs, wide sheltering verandas, and volcanic stone terrace walls anchor each cottage into the grassy landscape. Deep overhangs create shaded outdoor seating areas where guests can enjoy undisturbed panoramic views across Lake Muhazi.
SPECIFICATIONS
Document Ref: ST-06-2026
3D Volumetric Studies
Geographical Context
Nestled along the shores of Lake Muhazi, the retreat is organized as individual eco-cottages stepped across terraced contours to minimize excavation. Wide veranda eaves frame tranquil lake views.
“Architecture belongs to culture, not to civilization. It is an interpretation of human existence.”— Juhani Pallasmaa