Kibagabaga Retreat
PROJECT STATEMENT
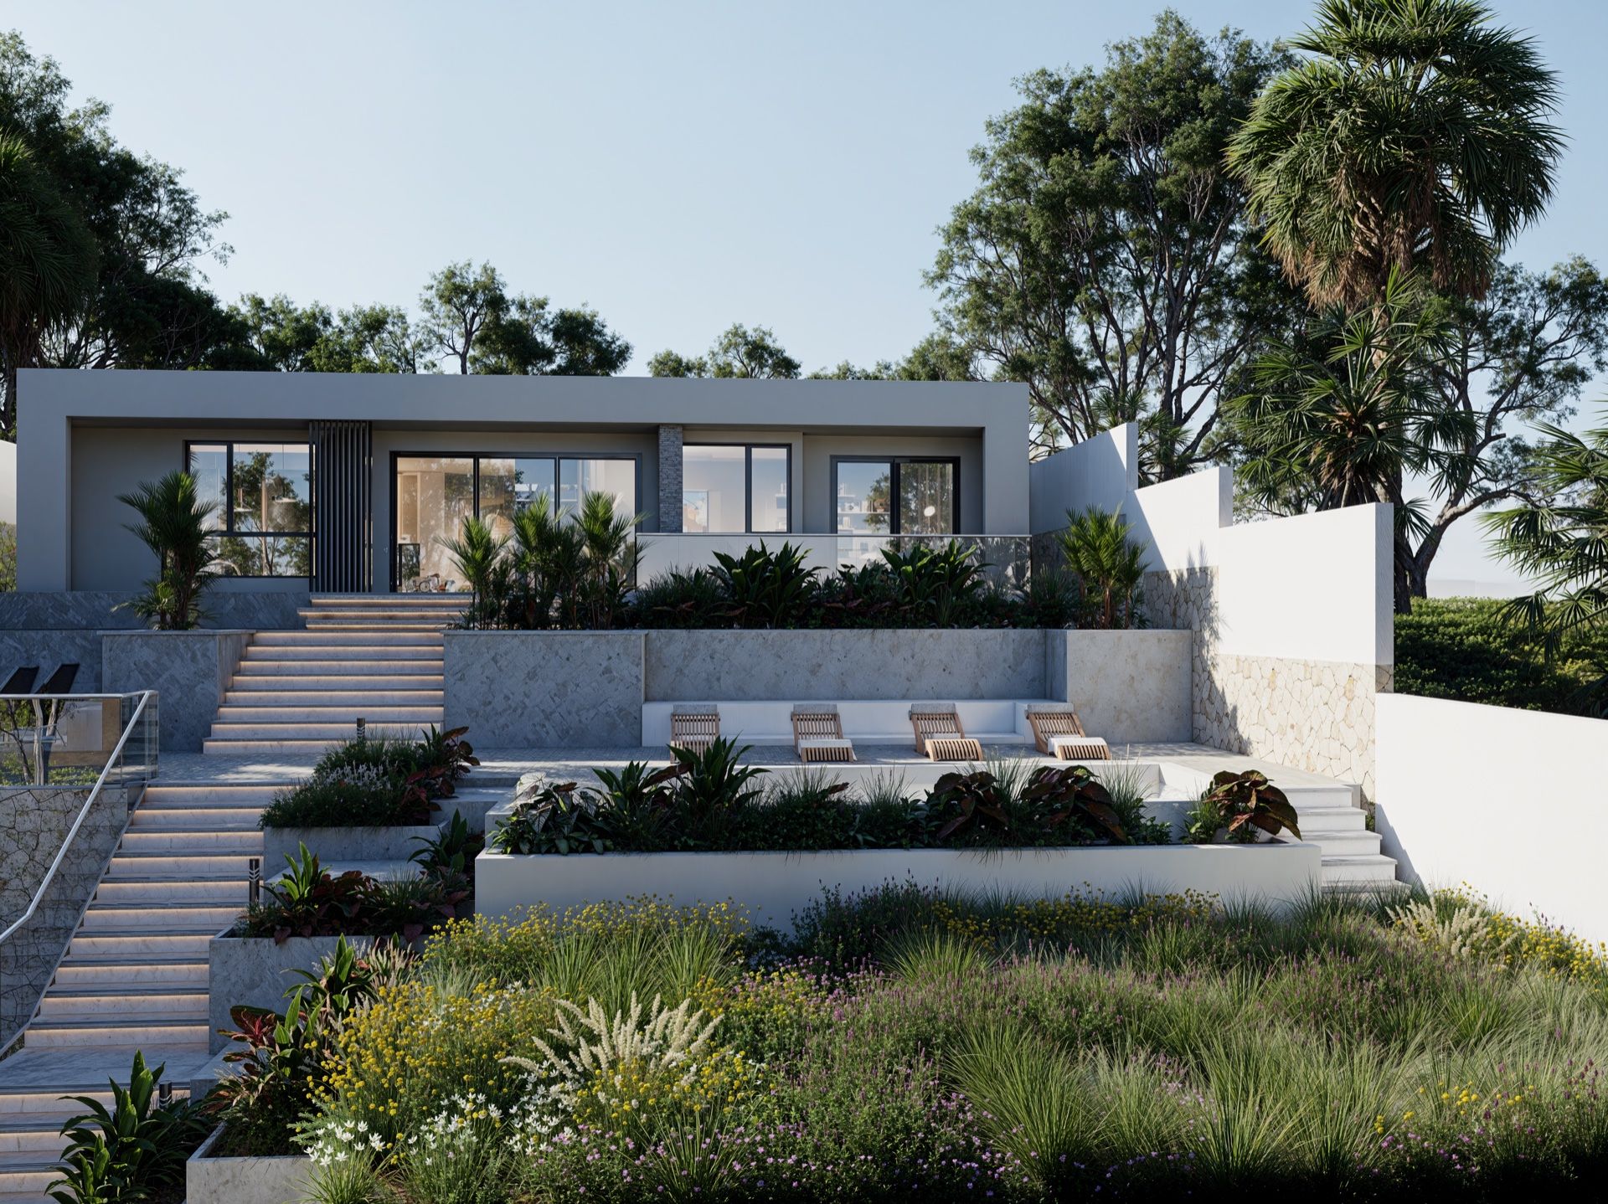
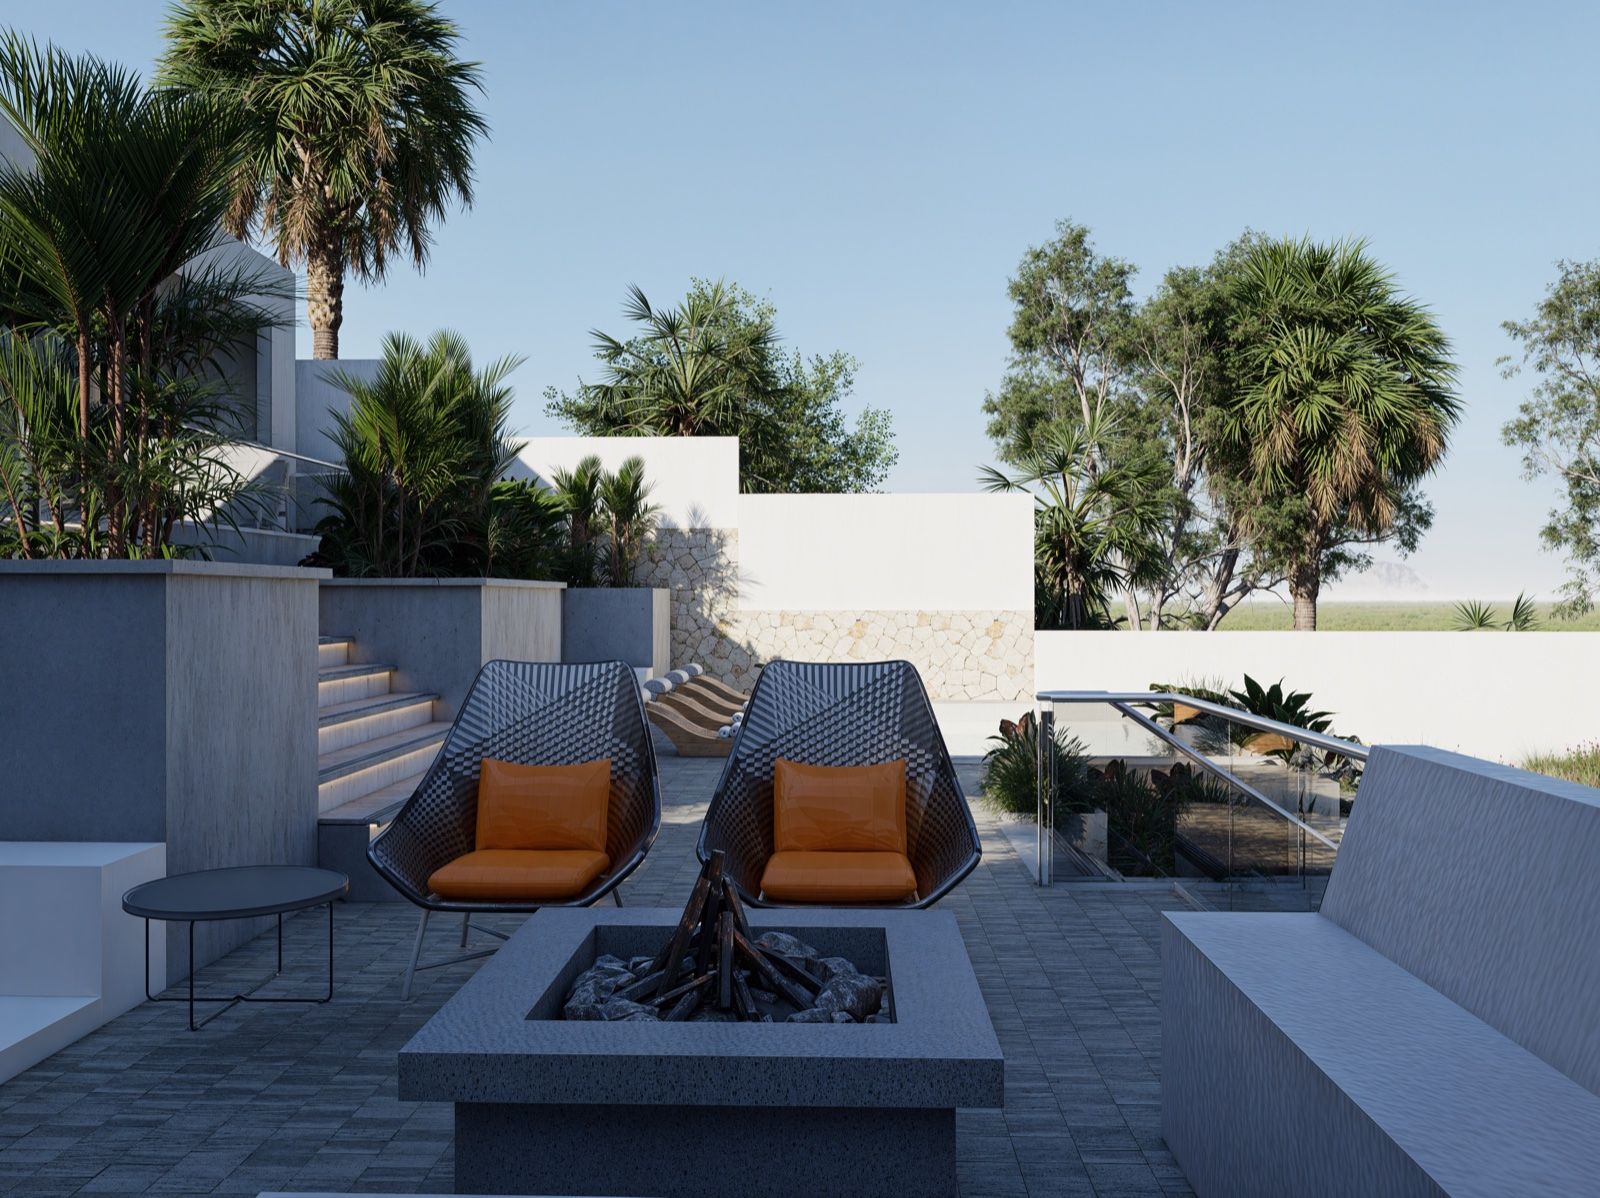
A luxury terraced hillside villa with stepped gardens, illuminated monumental staircase, sunken firepit, and infinity pool deck.
Nestled into the steep topography of Kibagabaga in Kigali, the Kibagabaga Retreat is a master study in hillside domestic architecture. Rather than flattening the parcel, the residence cascades naturally across multiple landscaped terraces, creating distinct outdoor living rooms.
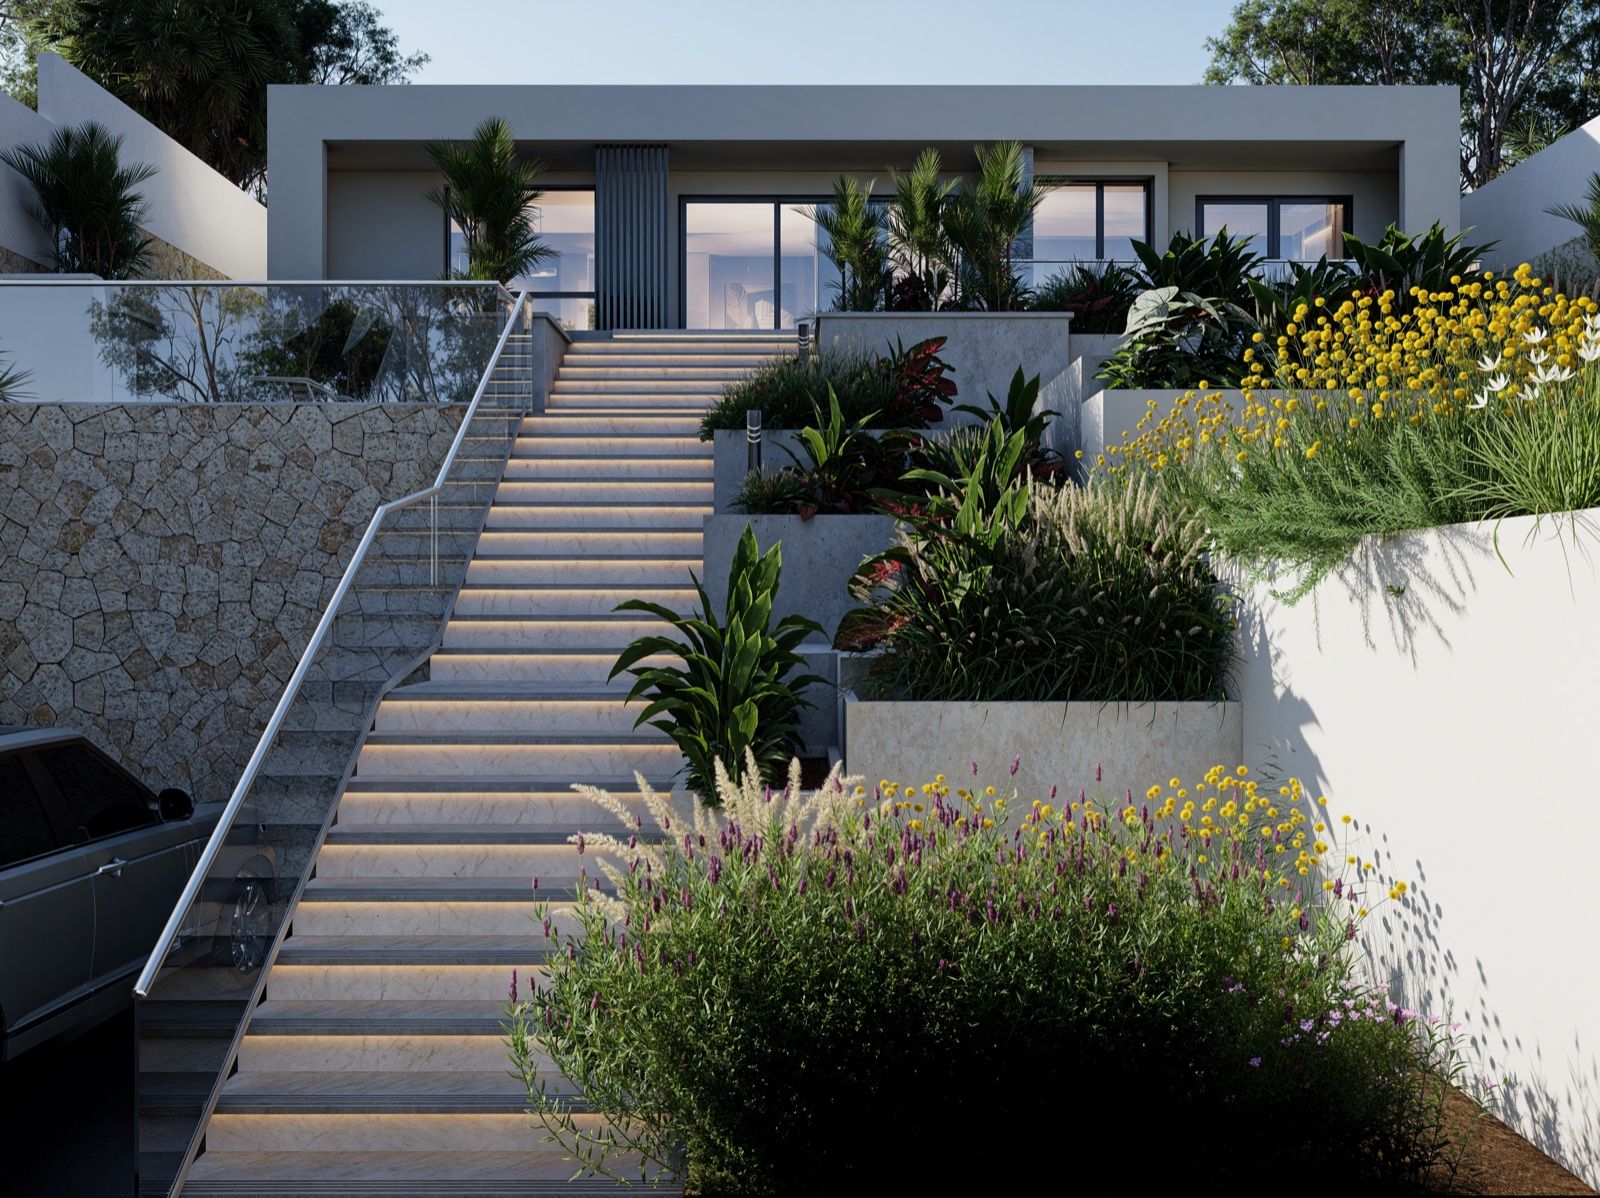
A monumental illuminated staircase connects the arrival motor court with the elevated pool terrace and private living quarters. Local volcanic stone retaining walls provide thermal stability, while native flora, ornamental grasses, and palm groves create an intimate oasis shielded from the surrounding urban bustle.
SPECIFICATIONS
Document Ref: ST-02-2026
3D Volumetric Studies
Geographical Context
The residence cascades down the steep natural topography of Kibagabaga, resolving site slope through stepped retaining terraces. A central grand staircase links the arrival court with the swimming pool deck, outdoor firepit, and panoramic living pavilion.
“Space and light and order. Those are the things that men need just as much as they need bread or a place to sleep.”— Le Corbusier