Jean Apartments
PROJECT STATEMENT
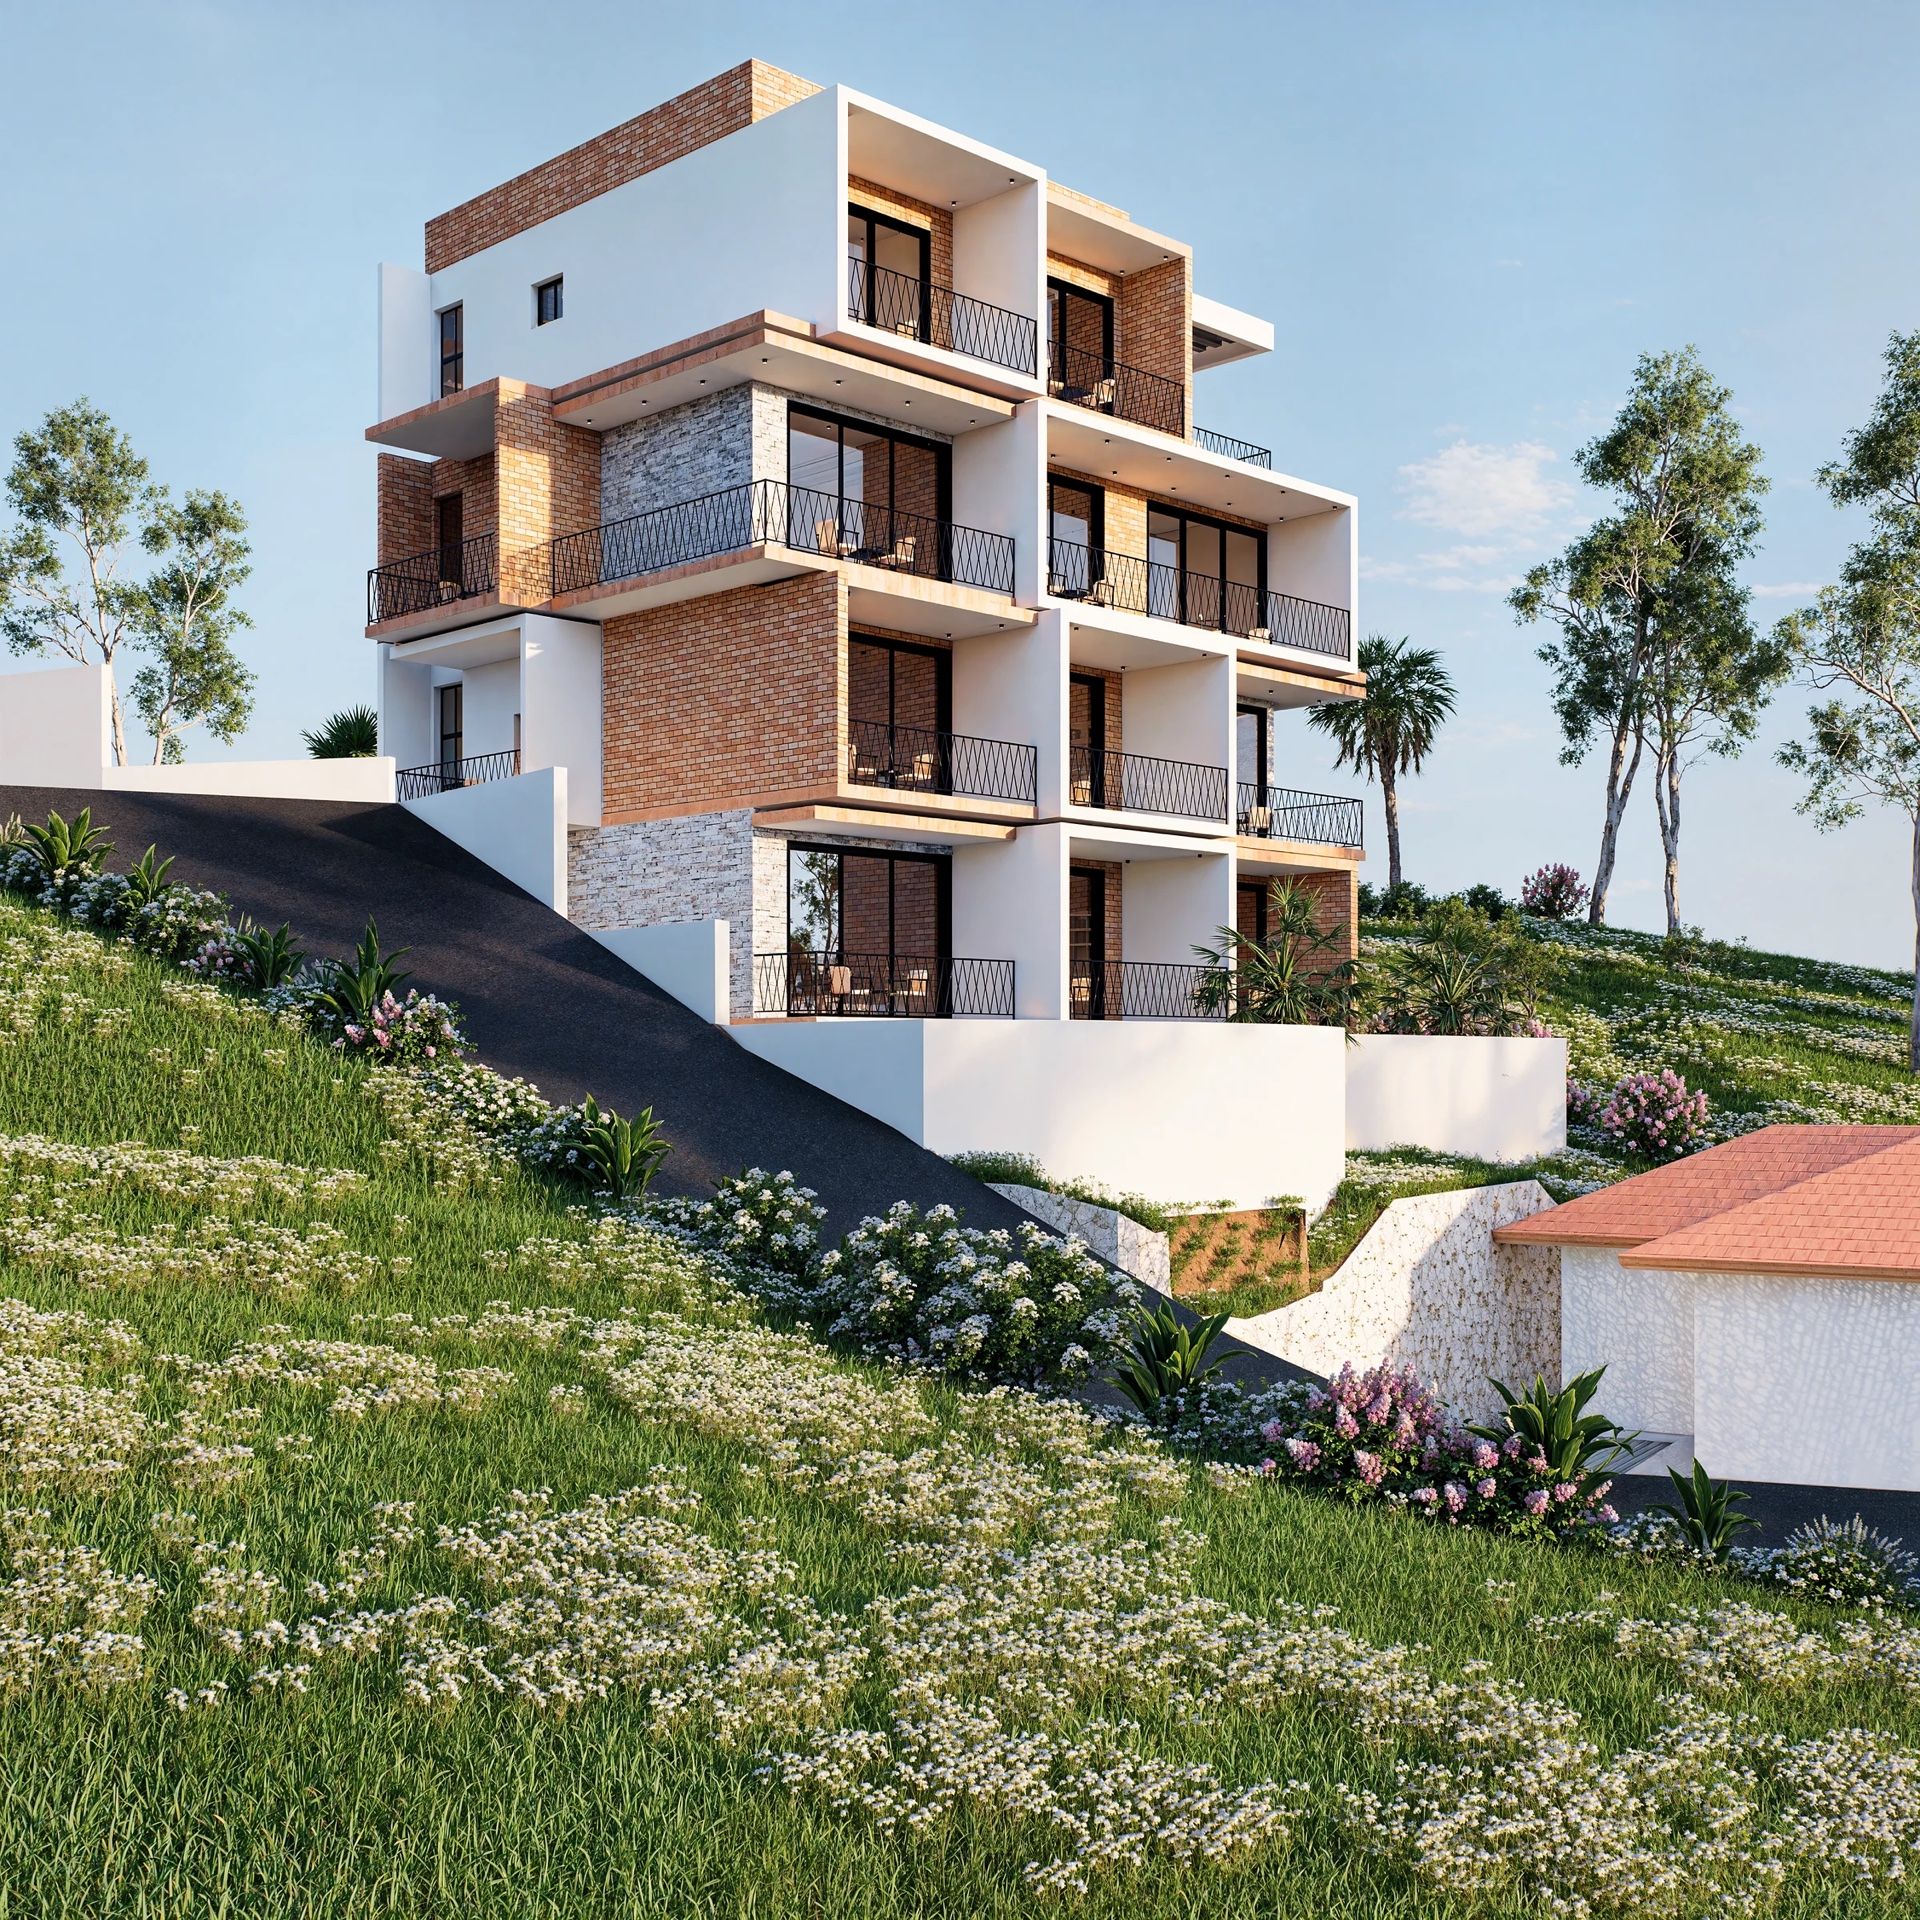
A four-storey boutique residential building featuring stepped cubic cantilevered balconies, warm red brick facades, and natural slope integration.
Jean Apartments is a multi-family residential building designed to harmonize density with human scale. Situated on a hillside adorned with wild meadow flora, the structure breaks away from monolithic massing by expressing individual residential units as floating, cantilevered cubic volumes.
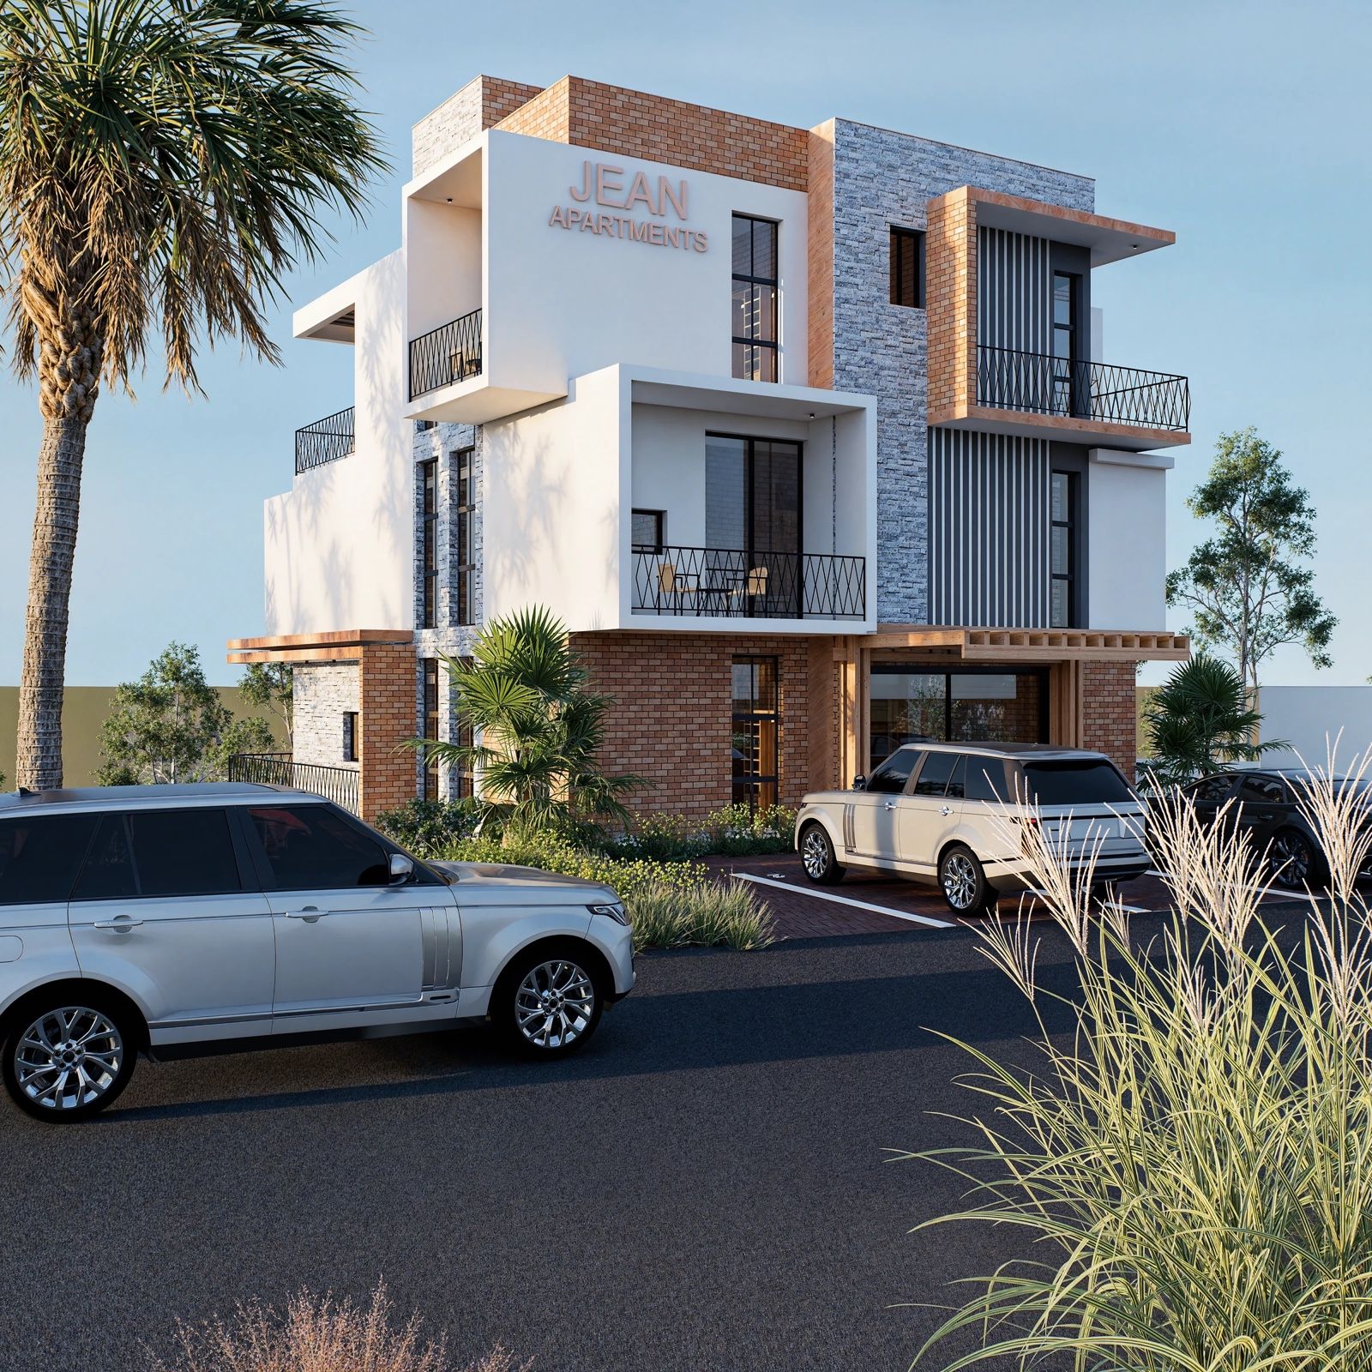
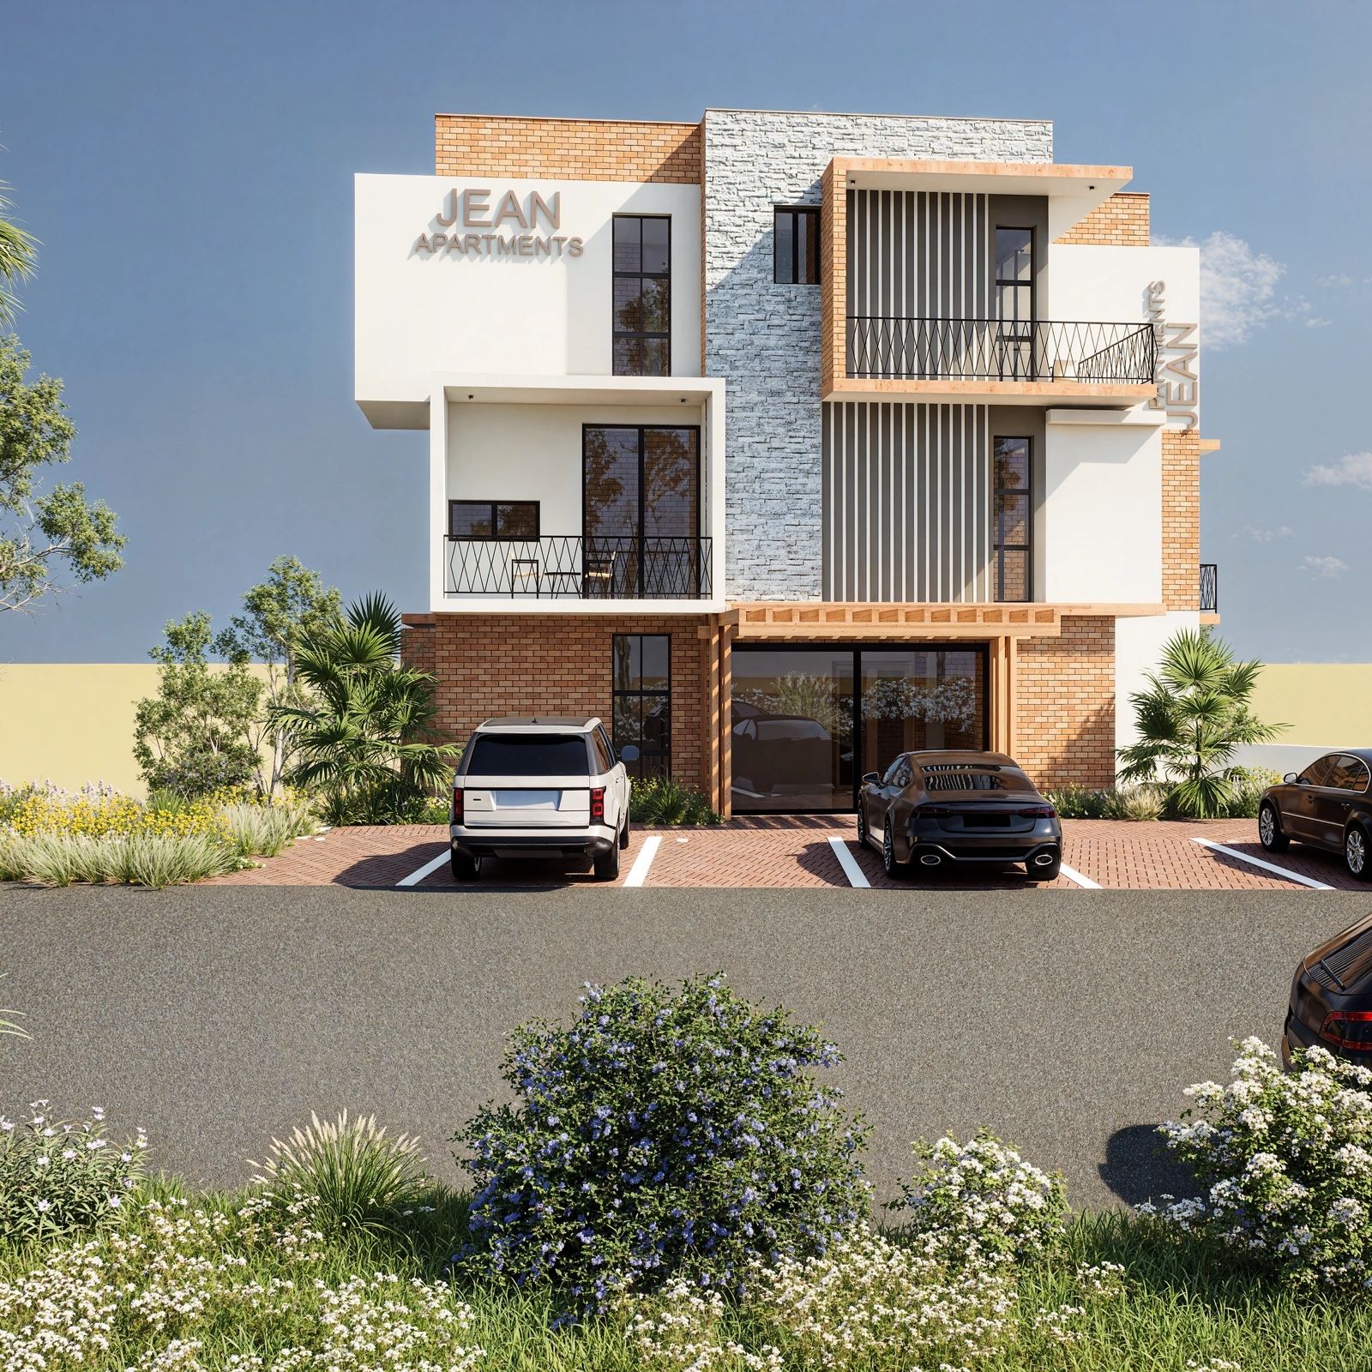
Warm textured red brick panels alternate with crisp white render and dark steel balcony balustrades. Vertical solar screening louvers control equatorial glare while preserving sweeping views of the surrounding hills from every apartment.
SPECIFICATIONS
Document Ref: ST-04-2026
3D Volumetric Studies
Geographical Context
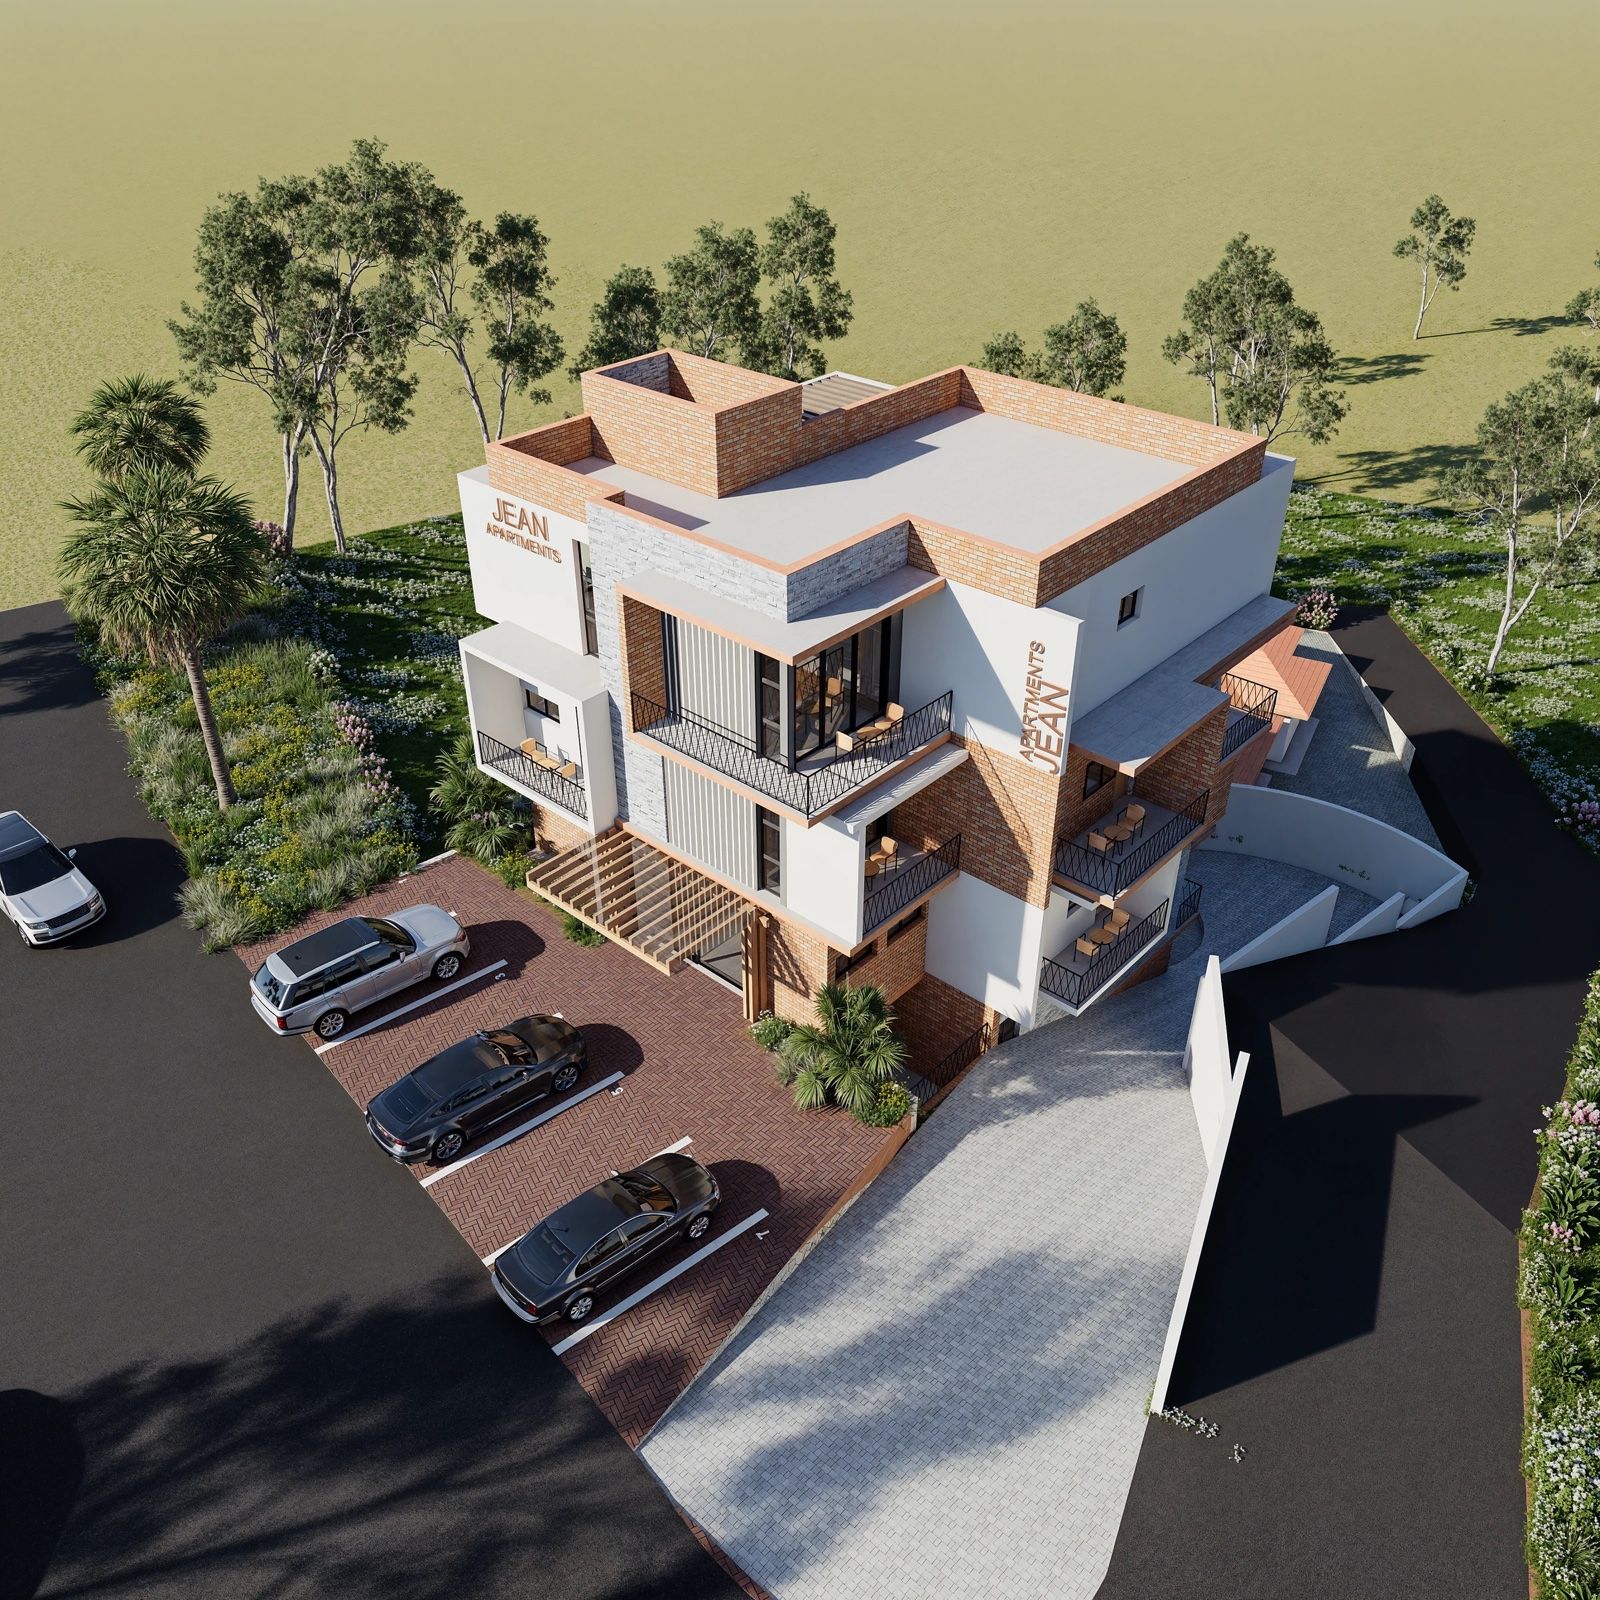
A four-storey boutique apartment complex responding to a sloping parcel. By offsetting floorplates into stepped cubic terraces, each unit gains private balcony gardens, cross-ventilation, and unobstructed daylight.
“The sun never knew how great it was until it struck the side of a building.”— Louis Kahn