Gikondo Residence (Built Works)
PROJECT STATEMENT
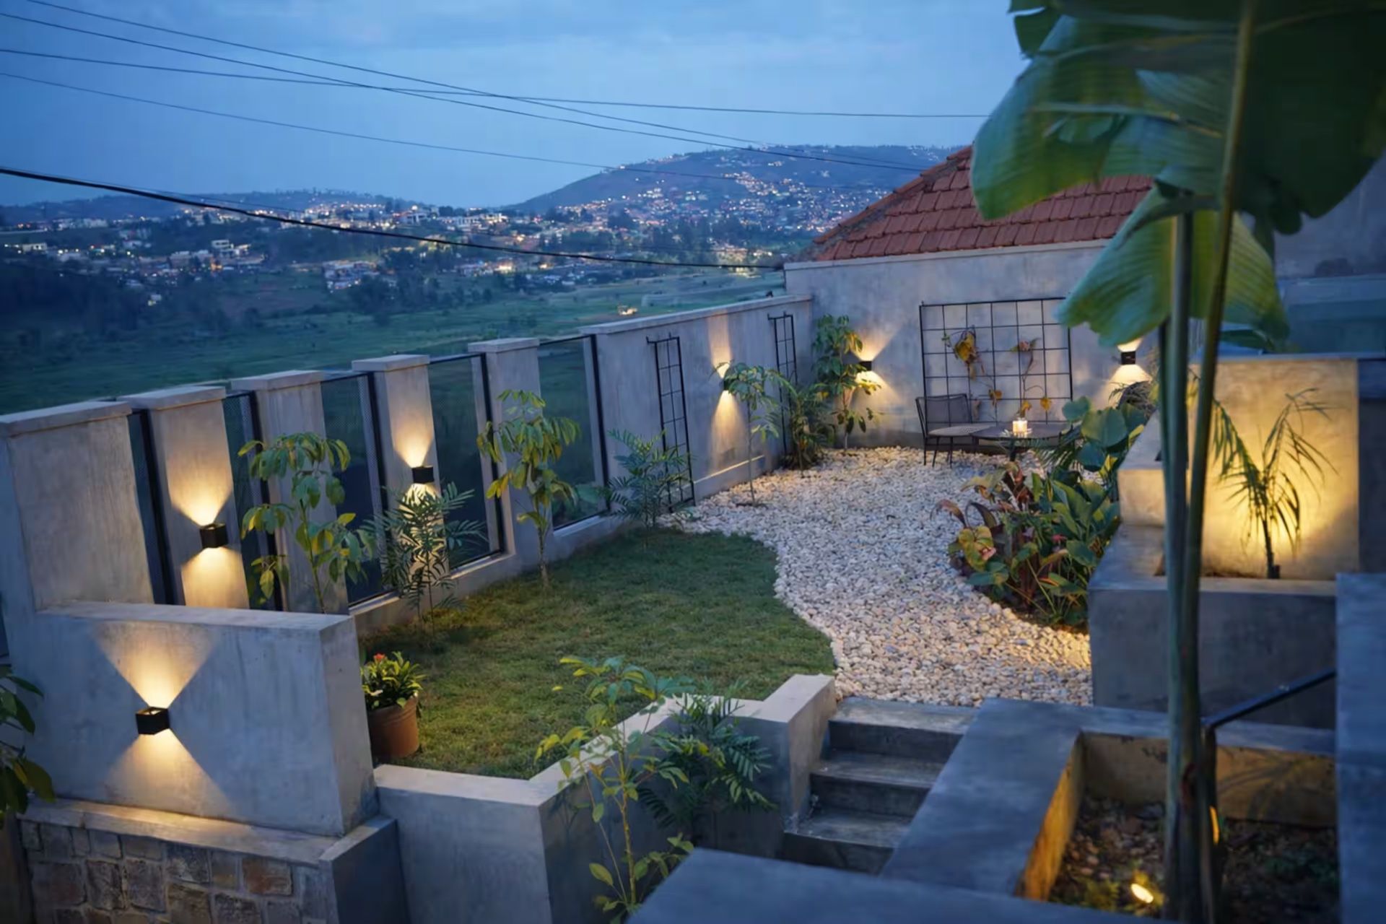
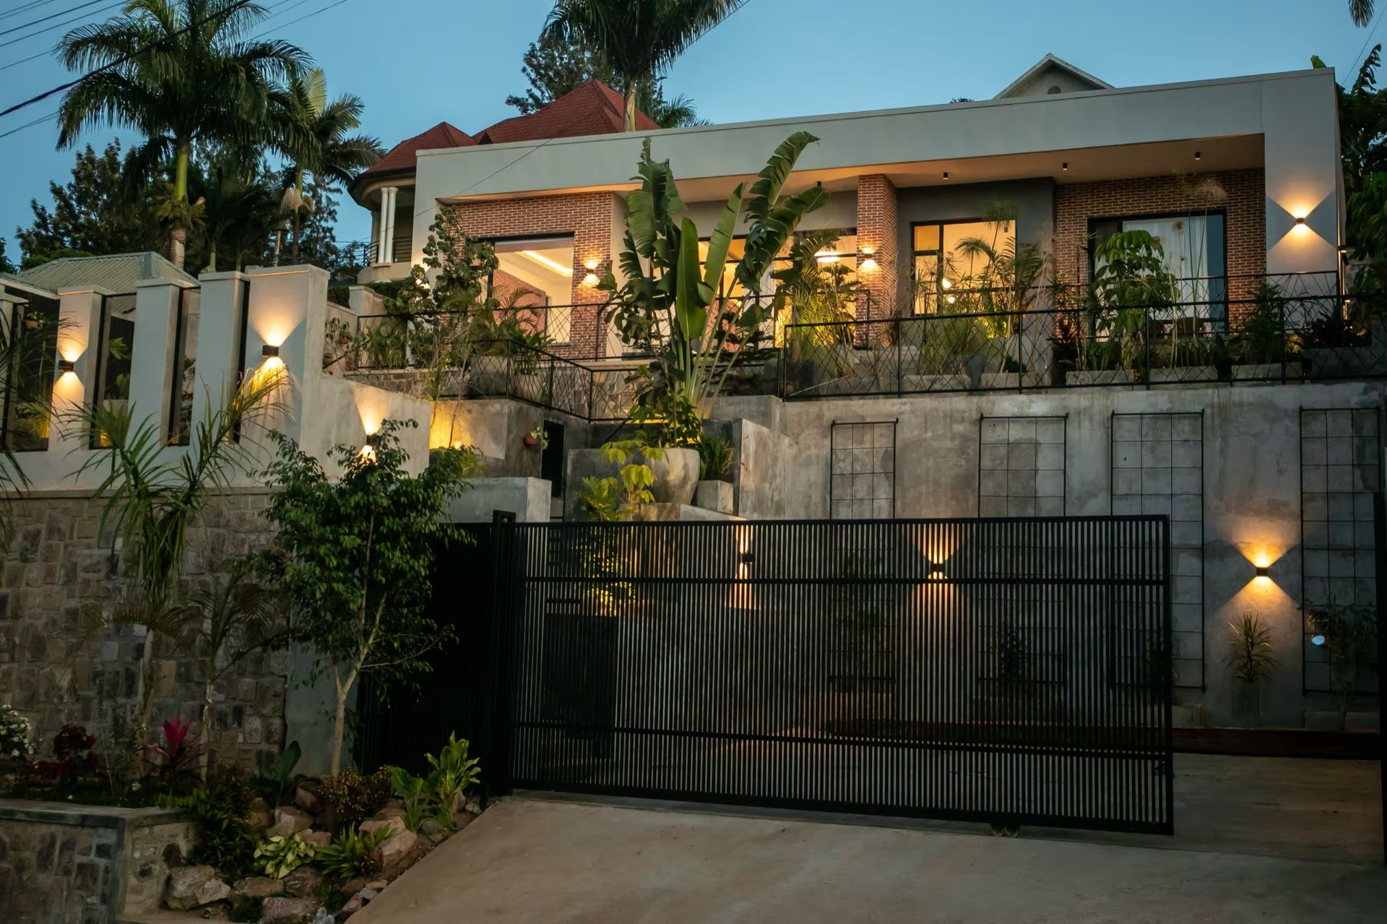
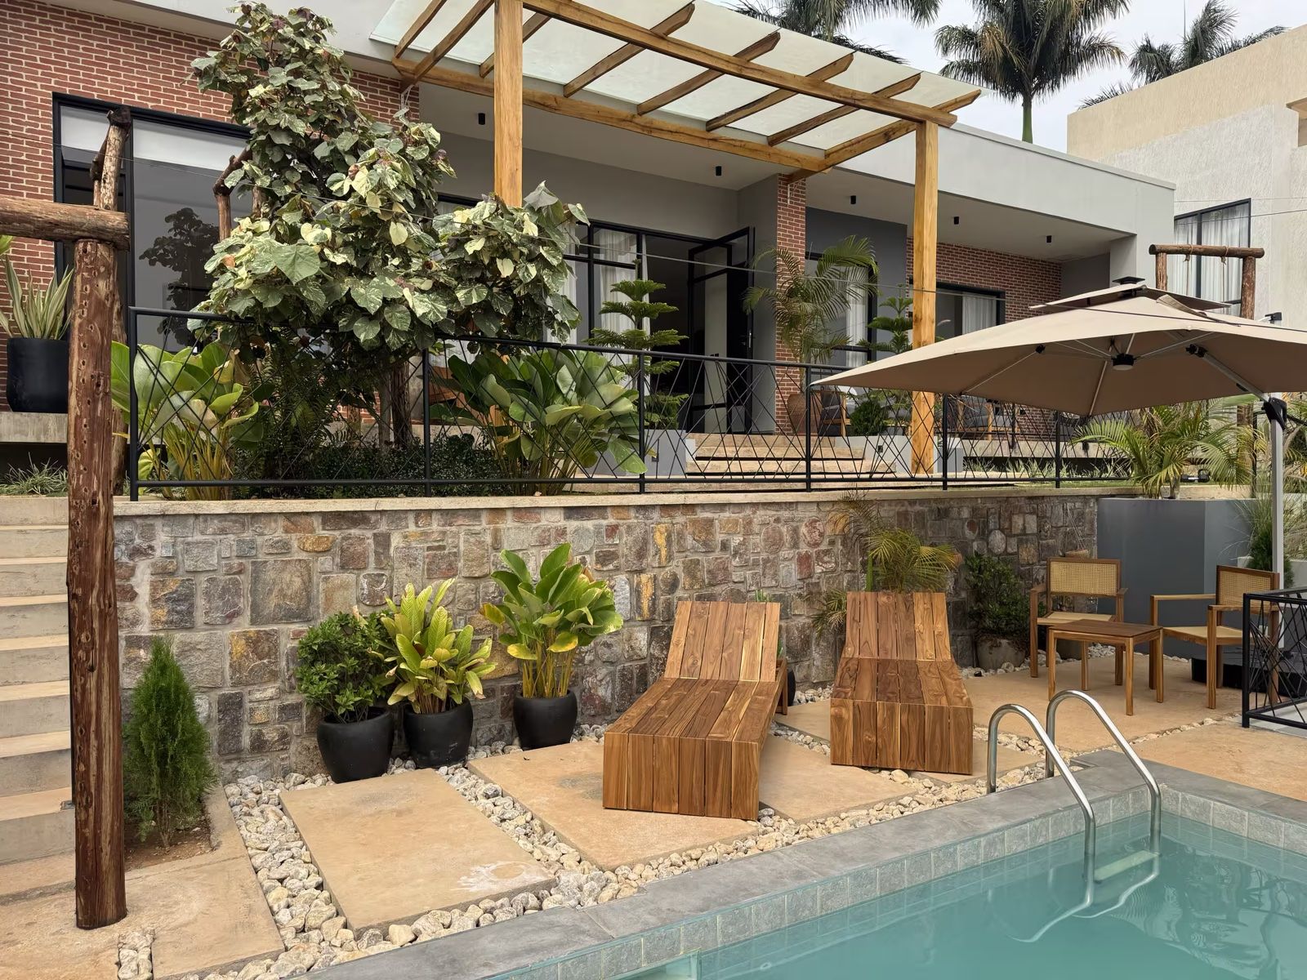
A realized residential villa showcasing executed volcanic stone masonry, custom timber pergolas, poolside loungers, and twilight garden terrace.
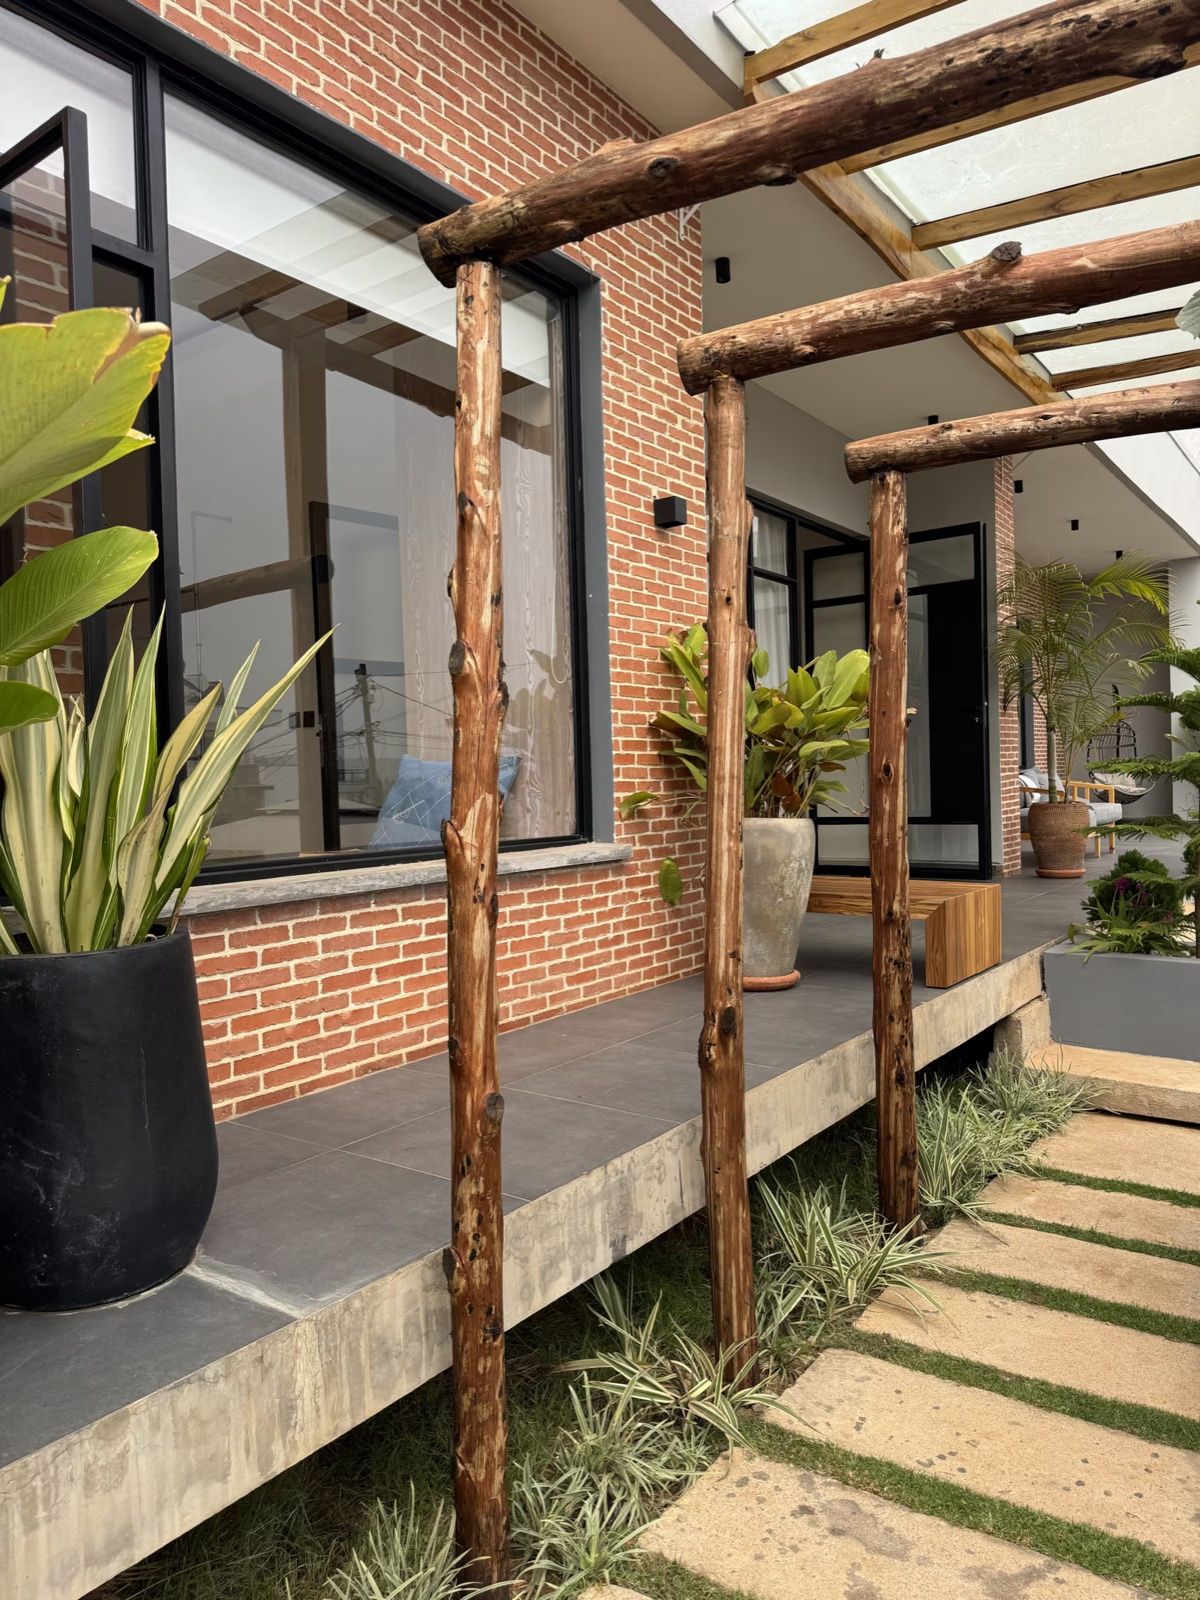
Demonstrating the studio's craft in physical execution, the Gikondo Residence is a completed private villa set on a ridge overlooking Kigali's central valley. The project integrates local exposed red brickwork, natural basalt stonework, and hand-crafted eucalyptus timber pergolas.
By twilight, exterior sconce lighting illuminates the stone retaining walls, casting warm geometric beams across the courtyard. The garden terrace features a gravel meditation pathway, custom solid-wood sun loungers, an integrated pool, and an open vista across Kigali's evening ridges.
SPECIFICATIONS
Document Ref: ST-03-2026
3D Volumetric Studies
Geographical Context
Constructed on a ridge in Gikondo overlooking Kigali's central valley, this built villa integrates local clay bricks with natural volcanic stone. An outdoor garden terrace with perimeter glass screens captures continuous cool breezes and evening city panoramas.
“God is in the details.”— Ludwig Mies van der Rohe