Aziz Complex
PROJECT STATEMENT
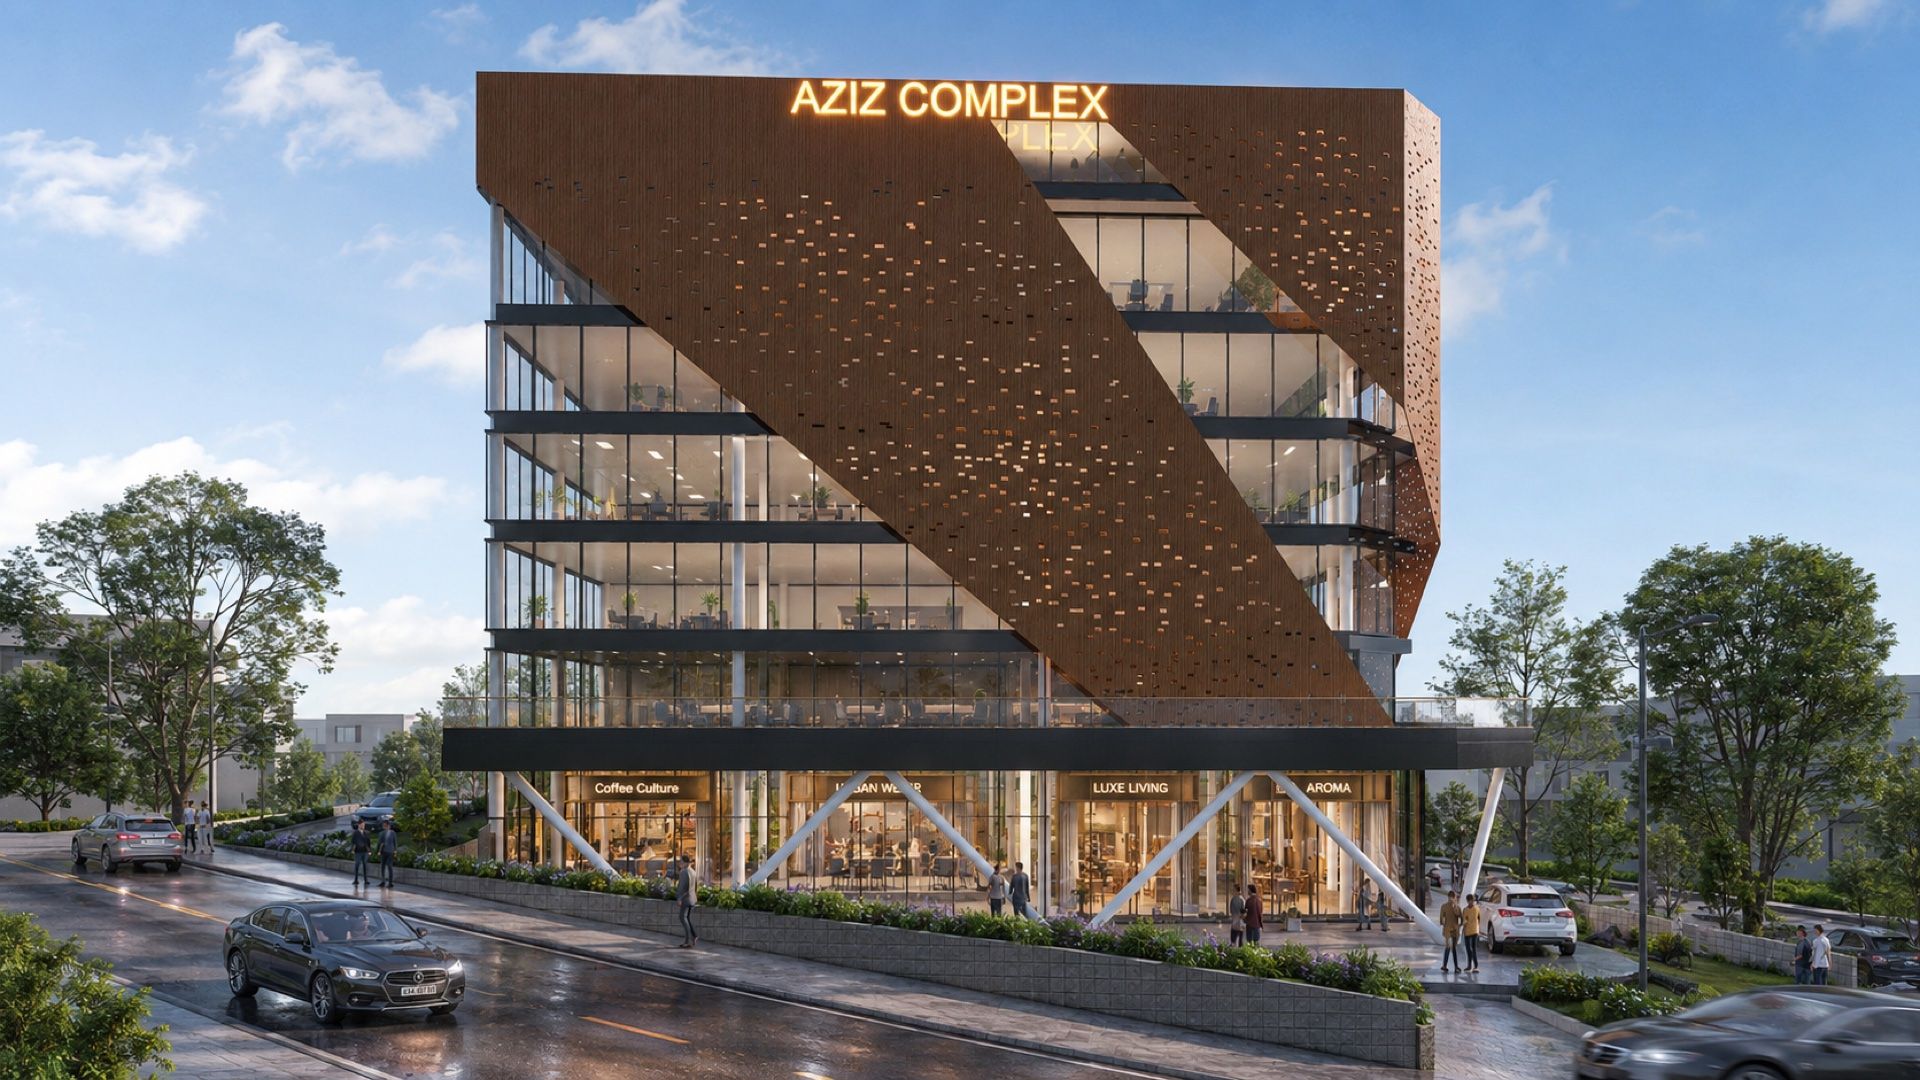
An iconic multi-storey commercial tower featuring a dramatic parametric perforated bronze shading envelope and ground-level retail arcade.
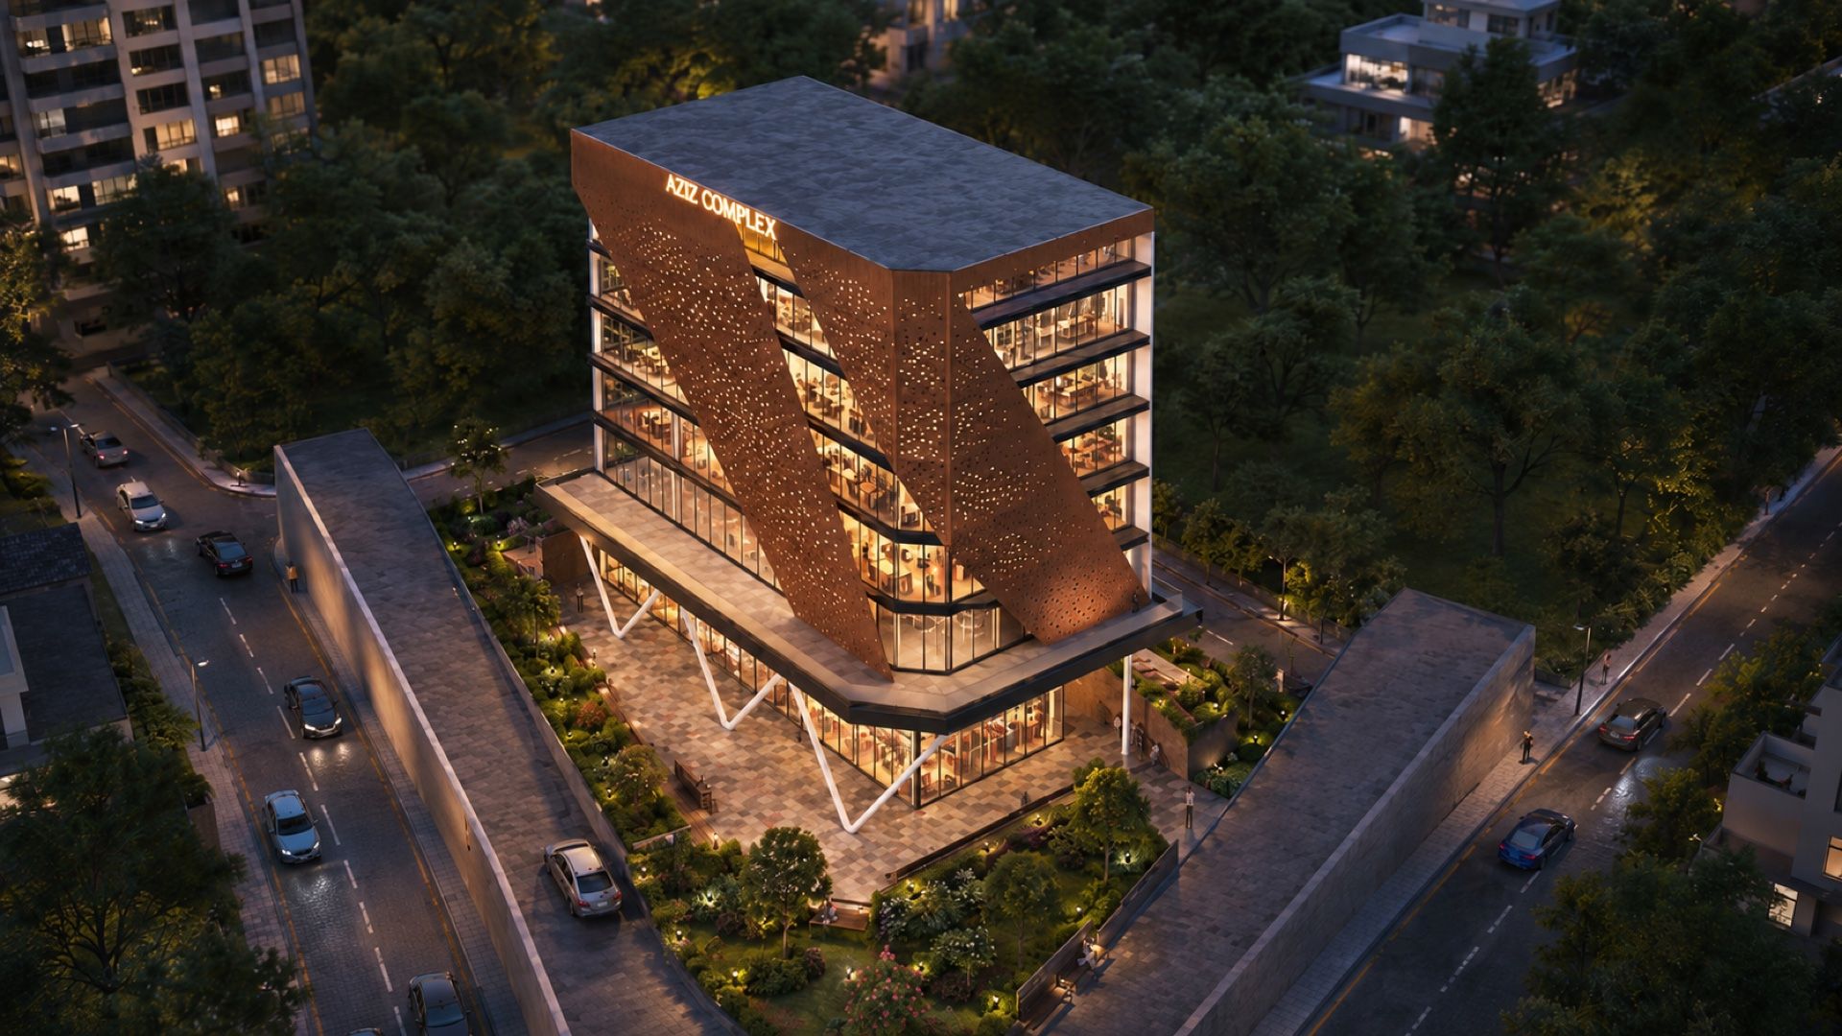
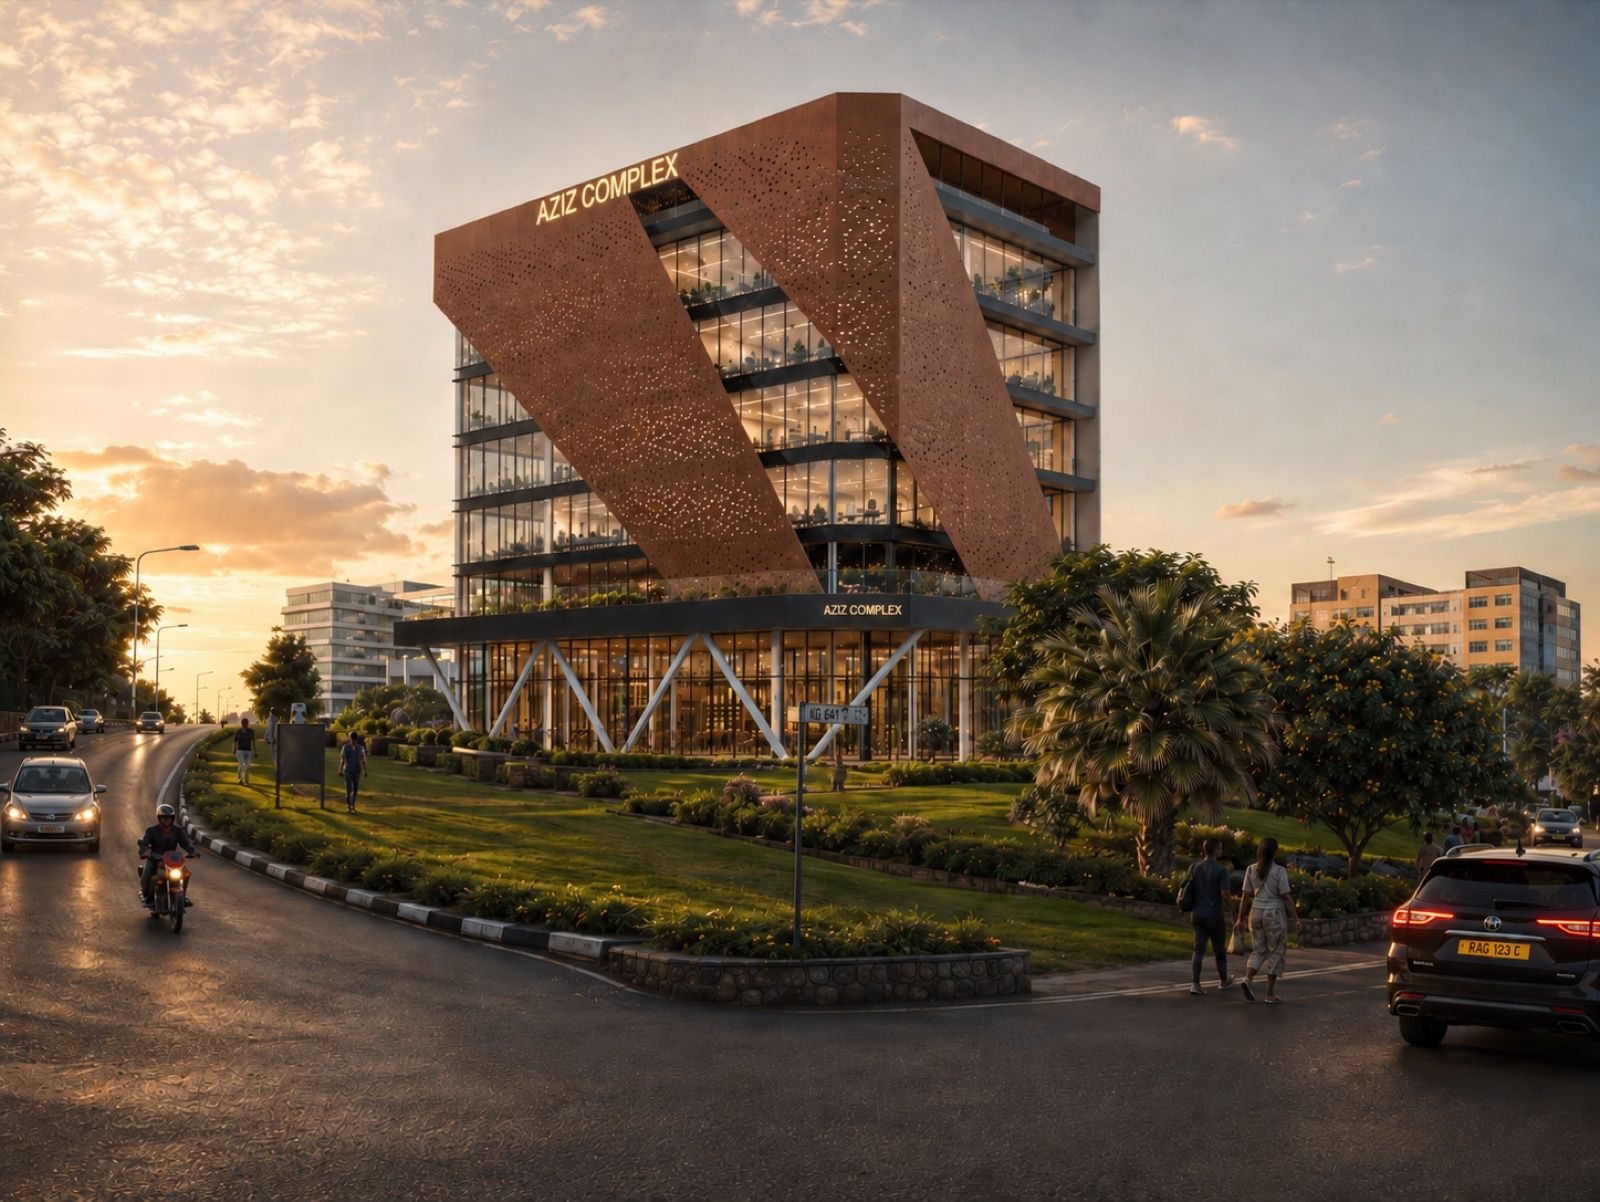
The Aziz Complex represents a contemporary landmark on Kigali's primary commercial corridor. The building's signature architectural identity is formed by a diagonal, origami-inspired facade screen made from laser-cut perforated bronze panels that shade generous curtain wall glazing.
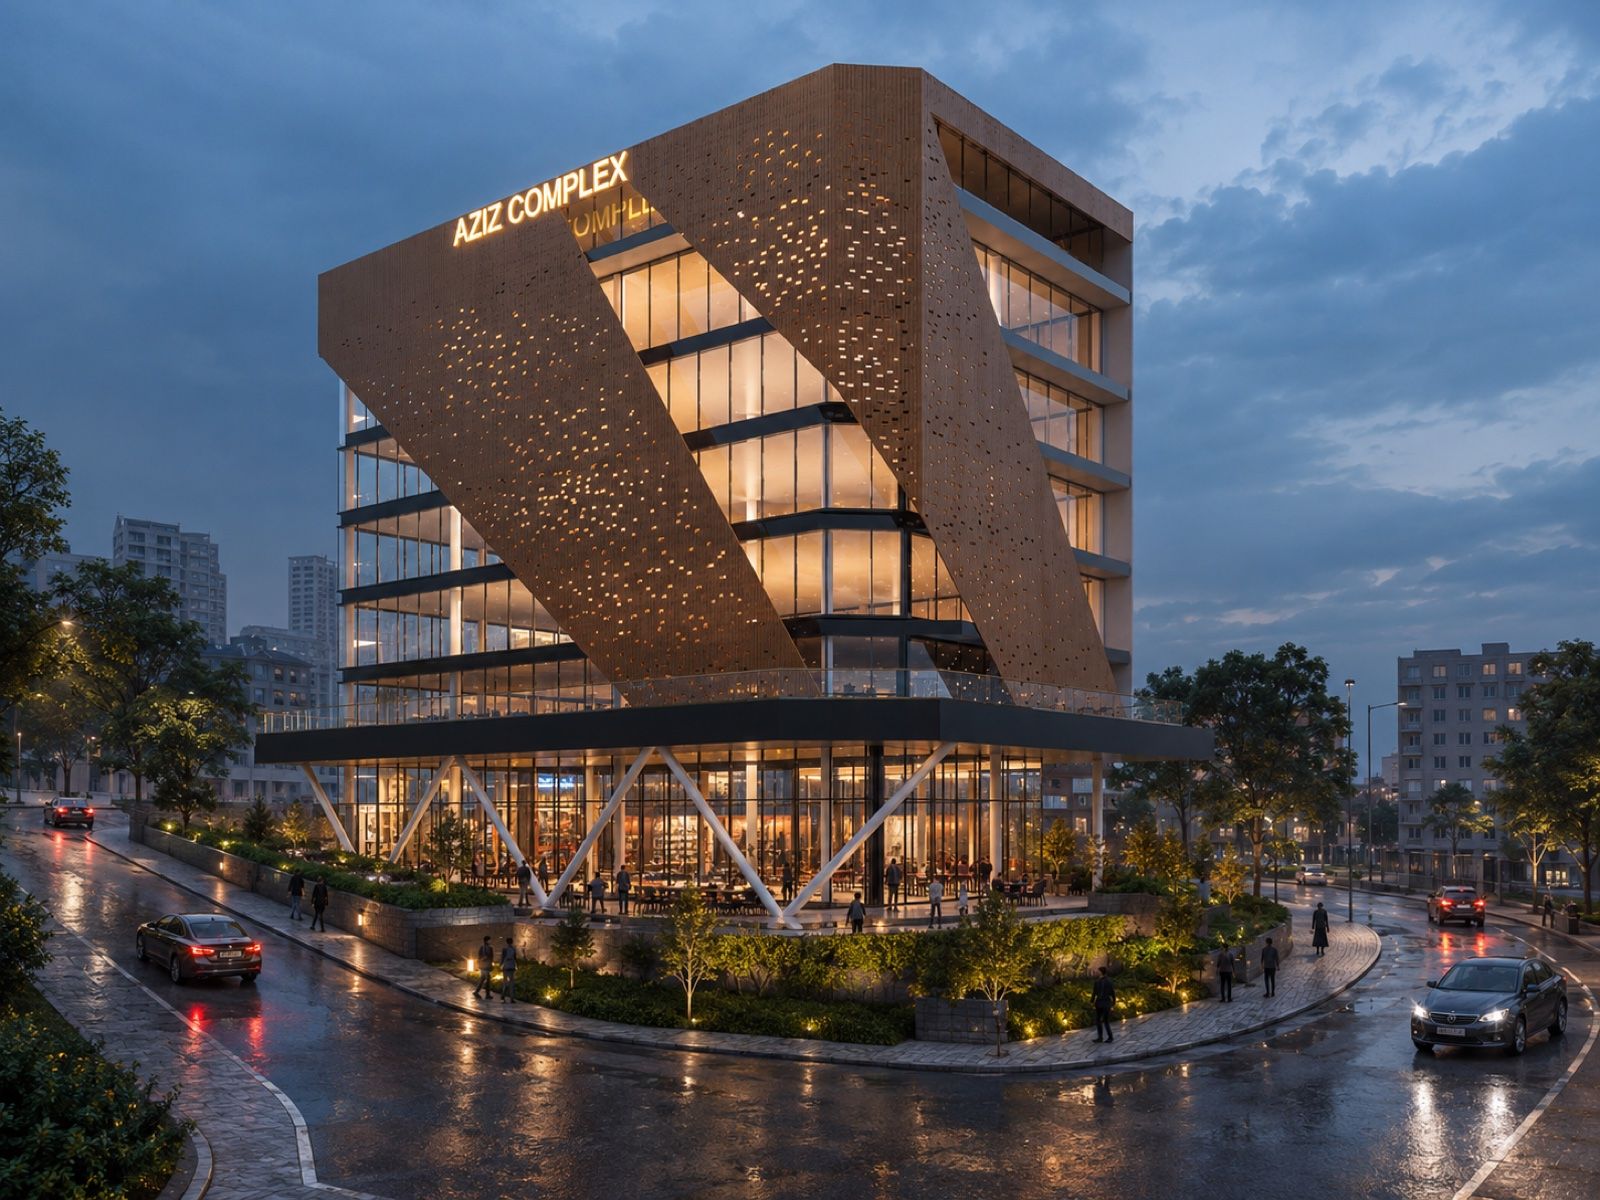
At night, interior luminescence glows through the perforations, turning the structure into an urban beacon. The ground floor accommodates an activated retail arcade featuring high-volume cafe spaces, while the upper levels provide column-free corporate workspaces with panoramic sightlines across the city.
SPECIFICATIONS
Document Ref: ST-01-2026
3D Volumetric Studies
Geographical Context
Positioned along Kigali's primary commercial avenue, the building establishes a bold diagonal geometry that shields internal workspaces from intense equatorial sun while welcoming street-level pedestrian flow into the ground retail arcade.
“Architecture is the learned game, correct and magnificent, of forms assembled in the light.”— Le Corbusier